
Address
50 Rampart East, Media, PA
Price
$ 650,000
Property Attributes
- MLS#PADE2123236
- TypeSingle Family
- Listing Status ACTIVE
- CountyDELAWARE
- CityMedia
- AreaMiddletown Twp
- NeighborhoodRiddlewood
- Zip19063
- StyleRanch/Rambler
- Year Built1955
- Taxes$ 8228
- Price$ 650,000
- Bedrooms3
- Full Bathrooms3
- Half Bathrooms0
- Sqr Footage1970
- Lot Size0.5 Acres
Data Source:
Bright MLS
Property Description
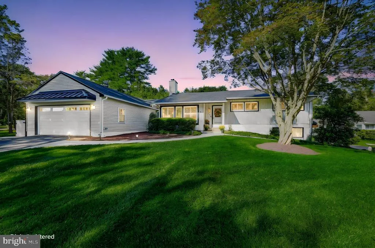
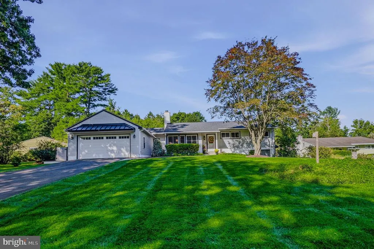
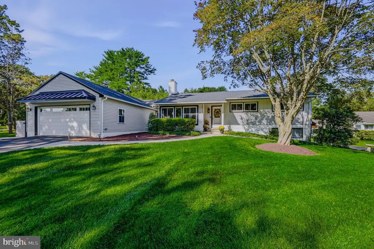
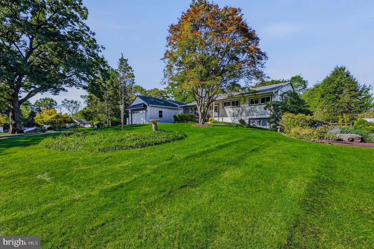
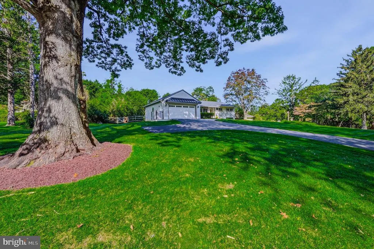
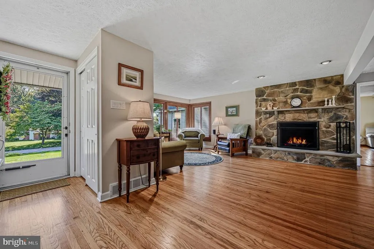
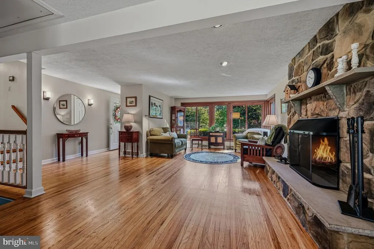
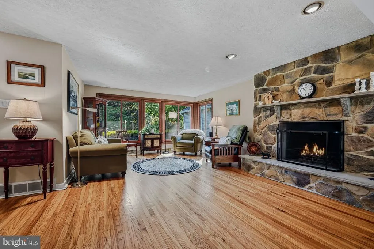
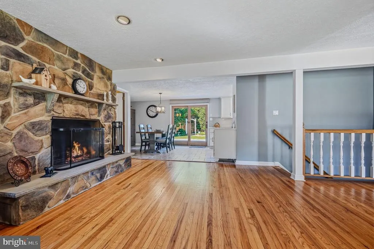
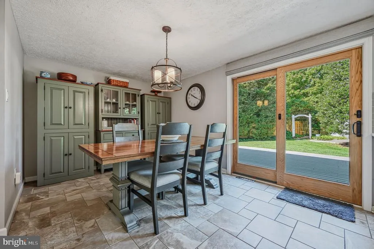
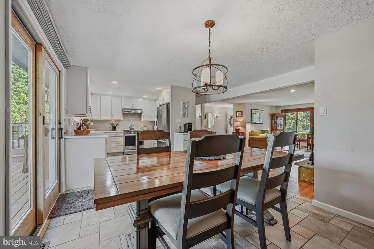
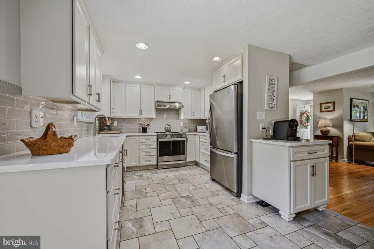
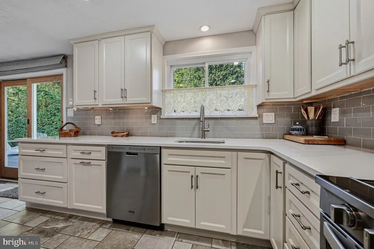
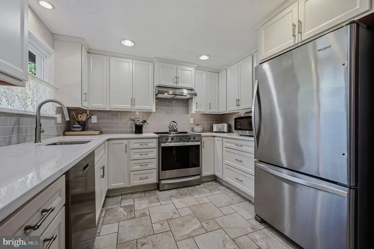
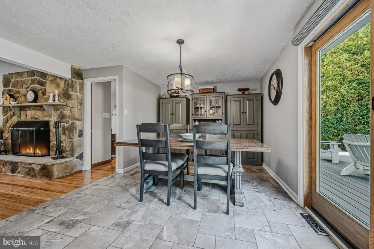
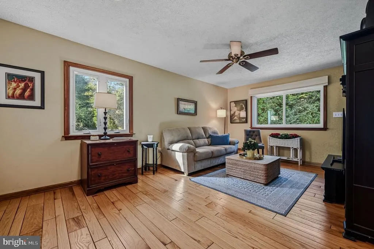
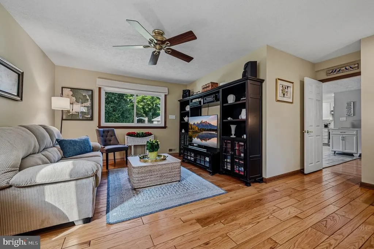
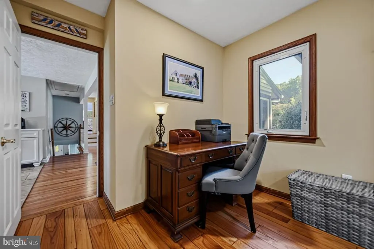
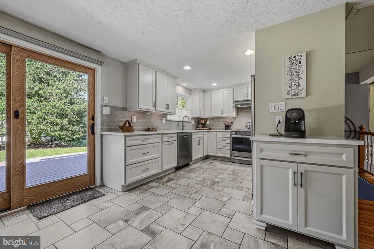
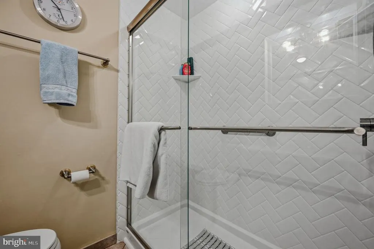
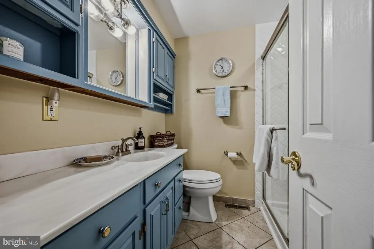
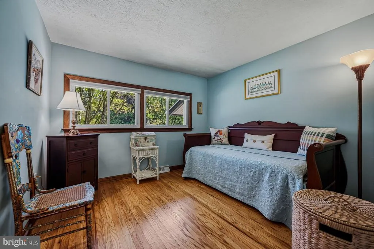
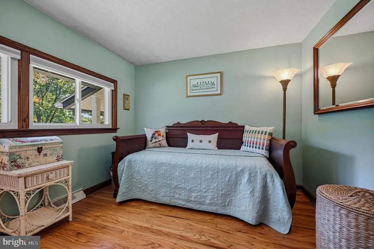
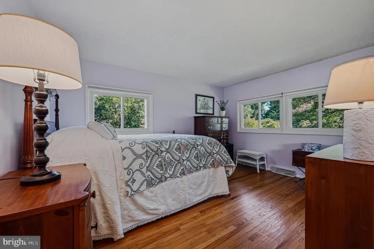
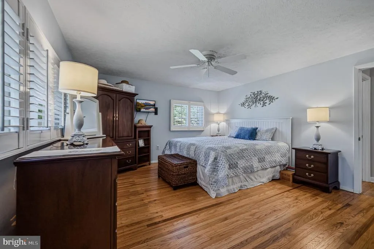
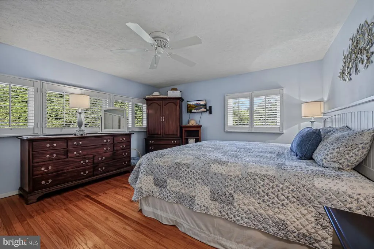
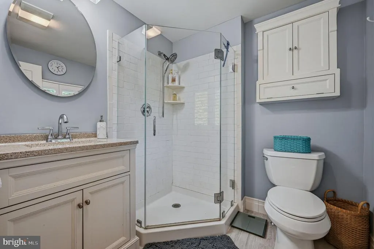
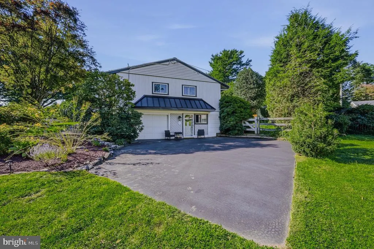
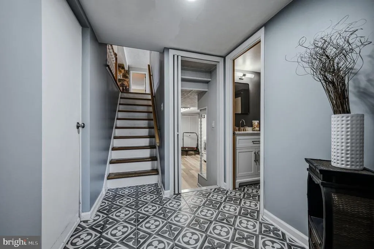
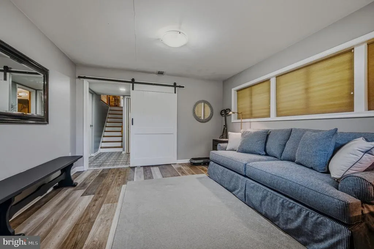
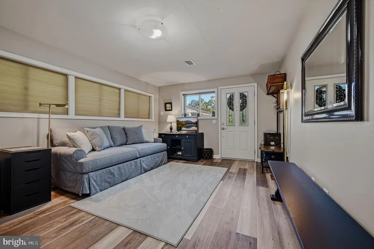
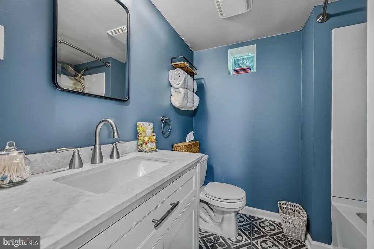
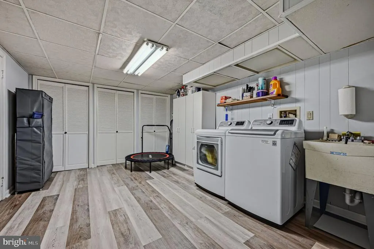
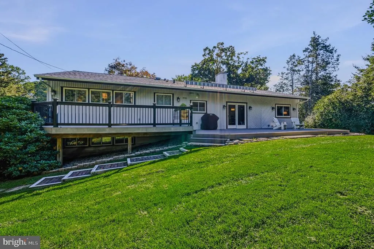
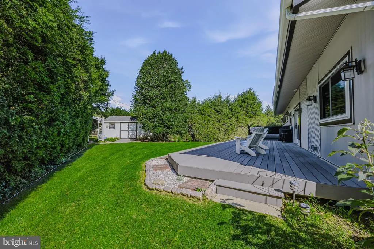
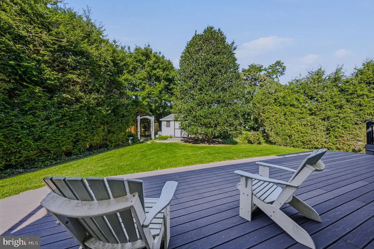
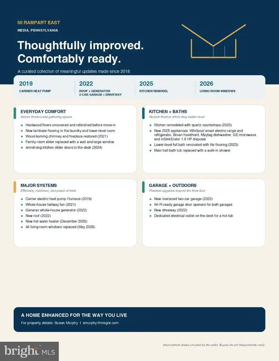
Coming Soon in Riddlewood! Set on a private, shaded half-acre surrounded by mature trees, this completely upgraded, spacious three-bedroom, three-full-bath bi-level offers exceptional flexibility and plenty of living space. Key features include: - Main Level: Hardwood floors throughout most of the main level, with a wall of new living room windows that fills the home with natural light. - Remodeled Kitchen: Beautifully updated with quartz countertops, a subway tile backsplash and new appliances. - Flexible Lower Level: Includes a separate entrance leading to flexible living space with a potential 4th bedroom and full bathideal for an in-law suite, guest quarters or multi-generational living. - Rare and Ample Garage Space: A NEW oversized two-car garage plus a separate side-entry one-car garage, providing abundant space for a workshop, gym or yard equipment. - Additional Upgrades: A newer installed driveway, renovated baths, a restored wood-burning fireplace, newer roof, Carrier heat pump, whole-house generator and hot water heater. Photos will be available on September 9, 2026.
| Elementary School | Middle School | High School |
|---|---|---|
| Glenwood Elementary School | Springton Lake Middle School | Penncrest High School |
| Price History | |
|---|---|
| 9/5/2026 | Listed $650,000 |
General Features
| Living Area | 1970 |
|---|---|
| Sewer | Public Sewer |
| Heating | Forced Air |
| Cooling | Central A/C |
| Possession | Negotiable |
| Zoning | RESIDENTIAL |
| Garage Spaces | 2.00 |
| Patio/Porch Features | Deck(s) |
| Architectural Style | Ranch/Rambler |
| Construction Materials | Vinyl Siding |
| School District | ROSE TREE MEDIA |
| Exclusions | Basement freezer,refrigerator |
| Year Built | 1955 |
| Electric | Generator,Circuit Breakers |
| Levels | 3 |
| Tax Year | 2026 |
| Ownership | Fee Simple |
| Cool Fuel | Electric |
| Accessibility | None |
| County | DELAWARE |
| New Construction | No |
| Property Type | Residential |
| HOA | No |
| Subdivision Name | RIDDLEWOOD |
| Garage Y/N | Yes |
| Water Access Y/N | No |
| Other Structures | Above Grade |
| Full Baths | 3 |
| Status | ACTIVE |
| Directions | Baltimore Pike to Rt. 452 (Pennell Rd.),left at Whirlaway (Wolf's Orchard),R on Gallant Fox,L on War Admiral,R on Rampart East. |
| City | MEDIA |
| Senior Community Y/N | No |
| MLS Area | Middletown Twp (10427) |
| Lot Size Units | Square Feet |
| Lot Size Square Feet | 21780.00 |
| Tax Assessed Value | 372160.0 |
| Tax Annual Amount | 8228.0 |
| Home Warranty Y/N | No |
| Property Condition | Excellent |
| Structure Type | Detached |
| Condo/Coop Association fee Y/N | No |
| Bathrooms Full Main Level | 2 |
| Bathrooms Count Main Level | 2.00 |
| Price Per Sq Ft Total AG | 329.95 |
| Acceptable Financing | Cash,Conventional |
| Lease Considered Y/N | No |
| Vacation Rental Y/N | No |
| Total SQFT | 1970 |
| Location Type | Suburban |
| Standard Status | Active |
| Year Built Source | Estimated |
Interior Features
| Interior Amenities | Wood Floors |
|---|---|
| Heating Fuel | Electric |
| Basement | Connecting Stairway,Fully Finished |
| Flooring | Hardwood |
| Total Fireplaces | 1 |
| Hot Water | Electric |
| Basement (Y/N) | Yes |
| Heating Y/N | Yes |
| Fireplace Y/N | Yes |
| Above Grade Finished Area | 1970 |
| Central Air Y/N | Yes |
| Total Bedrooms | 3 |
| Main Level Bedrooms | 3 |
| LivingAreaSource | Estimated |
| Laundry Type | Lower Floor |
| Bathrooms Full Lower Level 1 | 1 |
| Bathrooms Full All Lower Levels | 1 |
| Bathrooms Count Lower Level 1 | 1.00 |
| Bathrooms Count All Lower Levels | 1 |
| Above Grade Finished Area Source | Estimated |
| Above Grade Finished Area Unit Type | Square Feet |
| Total Baths | 3 |
Exterior Features
| Exterior Amenities | Awning(s) |
|---|---|
| Pool | No Pool |
| Fencing | Rear |
| Parking Features | Paved Driveway |
| Water Source | Public |
| Inclusions | Kitchen refrigerator,washer,dryer |
| Total Parking Spaces | 4 |
| Garage Features | Garage - Front Entry,Garage Door Opener,Oversized |
| Type of Parking | Driveway,Attached Garage |
| Foundation Details | Concrete Perimeter |
| Water View Y/N | No |
| Lot Size Acres | 0.50 |
| Lot Size Source | Estimated |
| Waterfront Y/N | No |
| Door Features | Sliding Glass |
| Navigable Water Y/N | No |
| Water Oriented Y/N | No |
| # of Attached Garage Spaces | 2 |
Amenities
- Foreclosure
- Views
- Short Sale
- New Construction
- Adult 55+
- Lease To Own
- No HOA Fees
- Furnished
- Primary On Main
- Air Conditioning
- Seller Finance
- Green
- Fixer Upper
- Horse
- Golf
- Fireplace
- Deck
- Garage
- Basement
- Pool
Property vs Single Family Average in 19063
Price
Taxes
Year Built
Visits
 © BRIGHT, All Rights Reserved
