
Address
172 Blackthorne Lane, Aston, PA
Price
$ 449,900
Property Attributes
- MLS#PADE2122930
- TypeSingle Family
- Listing Status ACTIVE
- CountyDELAWARE
- CityAston
- AreaAston Twp
- NeighborhoodWoodbrook
- Zip19014
- StyleBi-level
- Year Built1978
- Taxes$ 8520
- Price$ 449,900
- Bedrooms4
- Full Bathrooms1
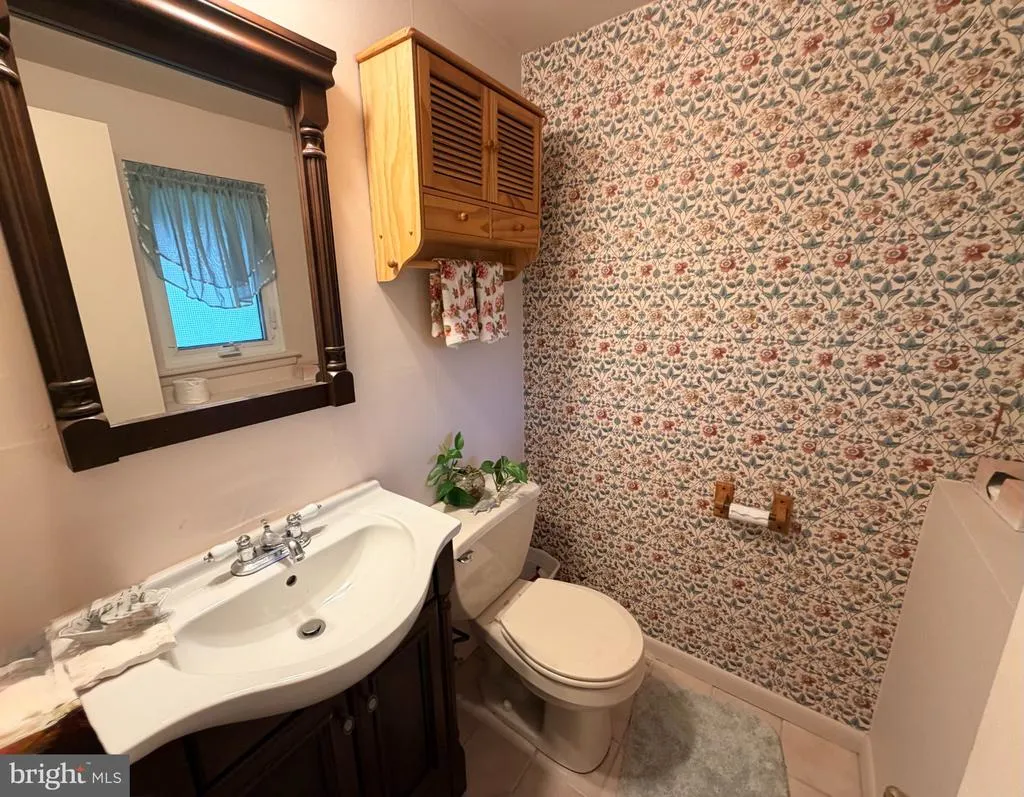
- Half Bathrooms1
- Sqr Footage2098
- Lot Size0.37 Acres
Data Source:
Bright MLS
Property Description
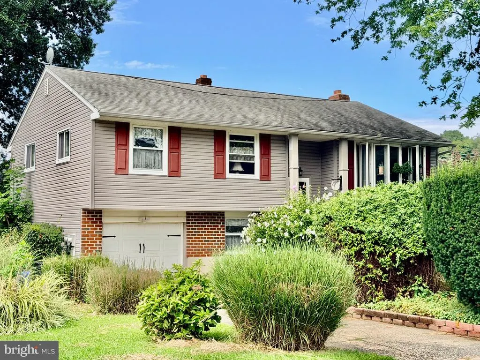
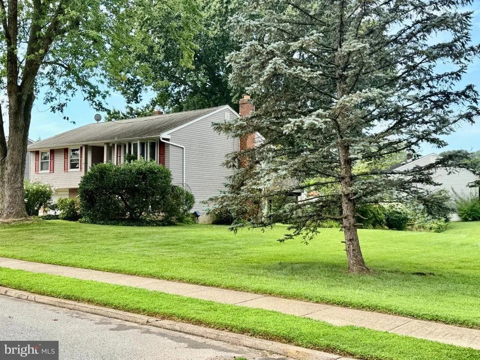
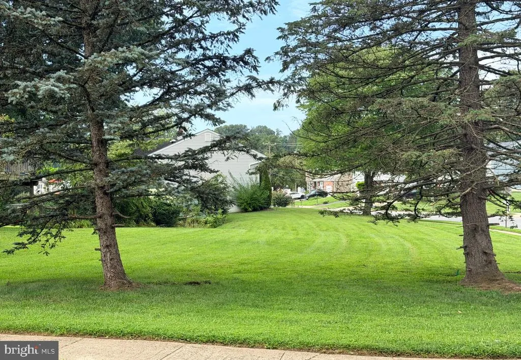
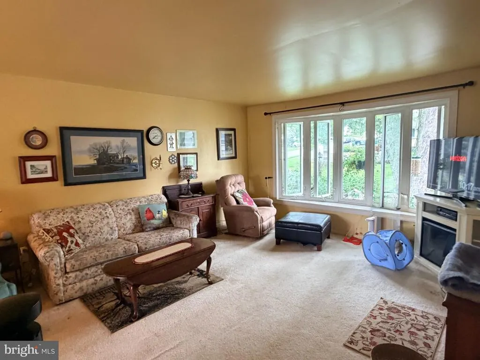
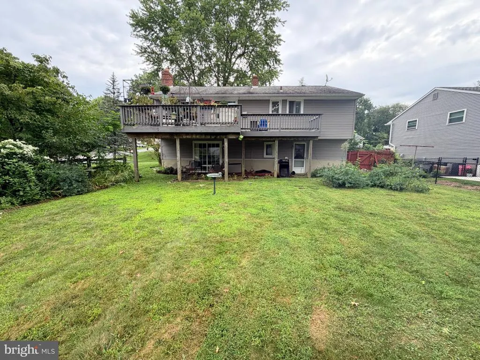
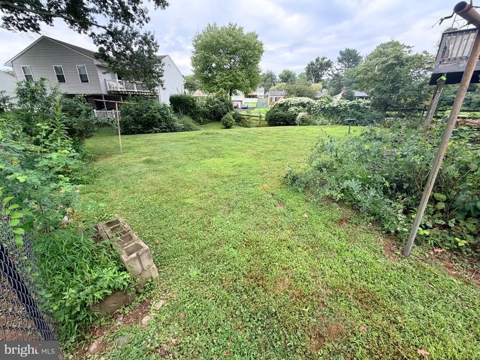
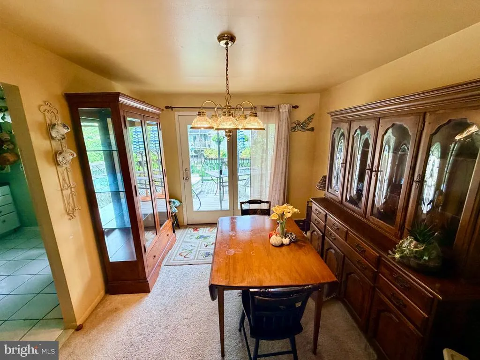
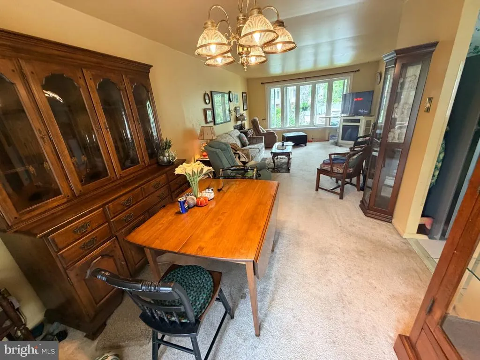
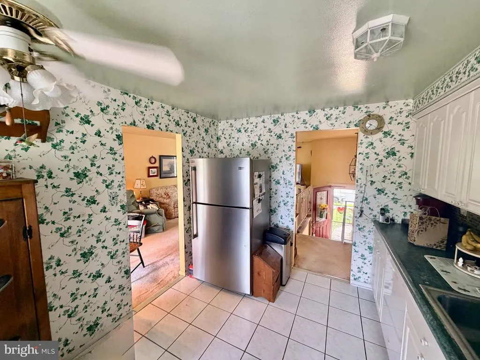
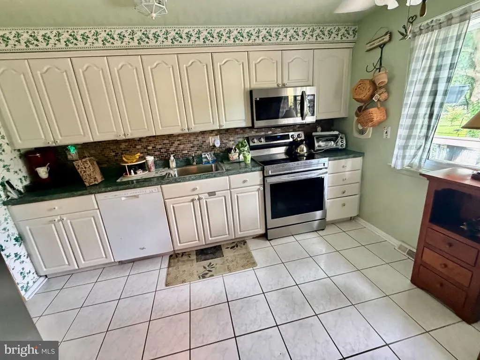
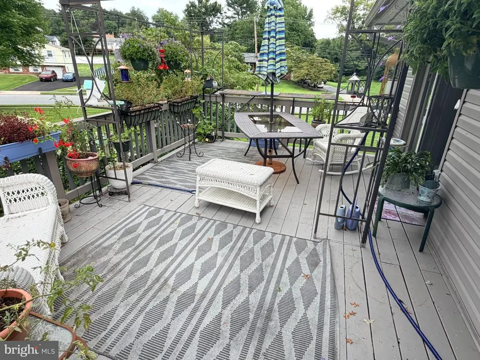
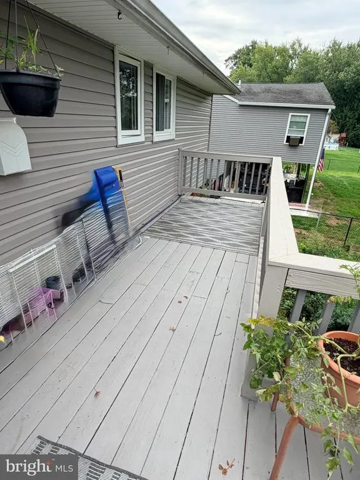
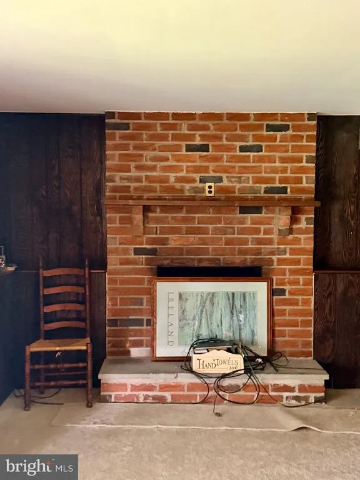
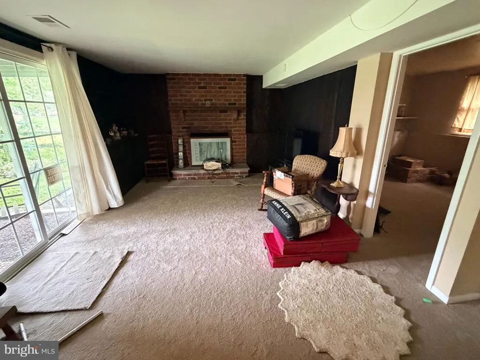
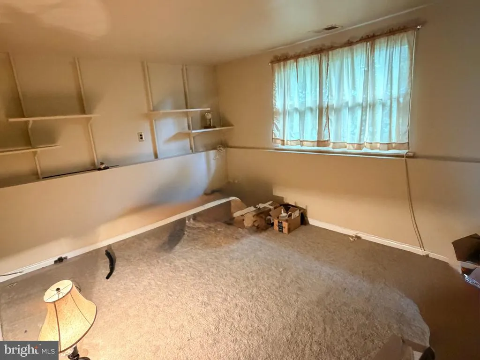
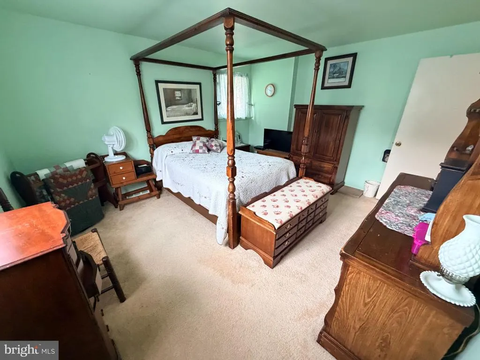
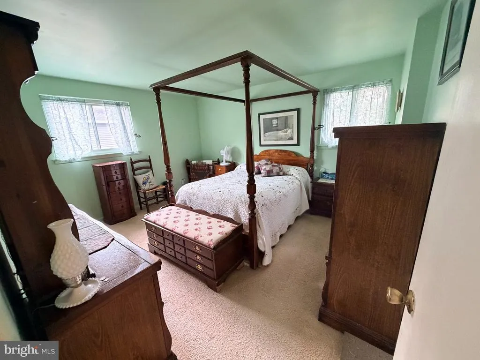
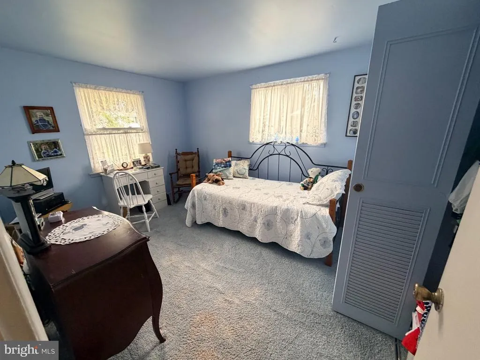
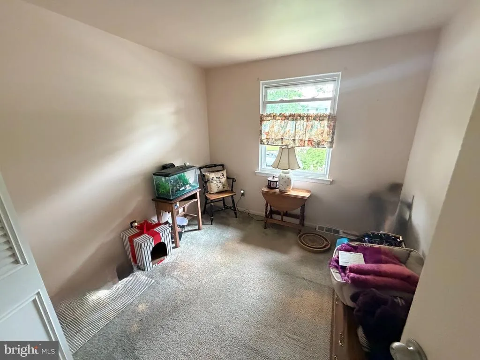
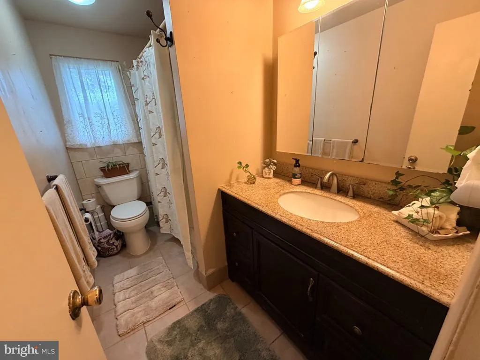
Great bilevel home on a large lot with a fenced in rear yard. This home checks ALL of the boxes including a walkout lower level, attached garage, large, flat back yard, newer central air and economical gas heat & cooking, and a wonderful floor plan. As you enter the home you are greeted by a welcoming foyer leading up to the main level living room & dining room. The remodeled kitchen includes the newer refrigerator, dishwasher, built in microwave and gas stove. There is solid oak hardwood floors throughout most of the main floor, protected by wall to wall carpet. The living room has a large bay window that provides great natural light. This area is open to the dining room, which has a french door out to the large raised deck!. As you continue through the home you will see the full hall bathroom, featuring a long vanity, a 3 piece mirrored medicine cabinet and a tub/shower combo with tiled surround and a ceramic tile floor. The 3 bedrooms on this floor are laid out nicely and have wall to wall carpet over hardwood floors. The lower level of the home is an excellent additional living space with a relaxing family room a real brick fireplace, and a sliding glass door that leads to a patio area in the the back yard. This level also offers the 4th bedroom, a half bath, laundry with stn. tub and washer/dryer included! It leads to the attached garage (remote overhead garage door) Enjoy the privacy provided by the large lot. Nearby is a community park with baseball fields & playground. This home is located just a short distance from the heart of Aston, offering plenty of dining, shopping and other recreation options. In just a 5 minute drive, access to I-95 headed to Philadelphia, PHL airport & tax-free shopping in Delaware!. Be sure to schedule your tour soon of this lovely Aston home!
| Elementary School | Middle School | High School |
|---|---|---|
| Pennell Elementary School | Northley Middle School | Sun Valley High School |
| Price History | |
|---|---|
| 9/9/2026 | Listed $449,900 |
General Features
| Living Area | 2098 |
|---|---|
| Sewer | Public Sewer |
| Heating | Forced Air |
| Cooling | Central A/C |
| Utilities | Cable TV |
| Possession | Negotiable |
| Roof | Shingle |
| Appliances | Built-In Range,Dishwasher,Dryer,Oven/Range - Electric,Microwave |
| Zoning | RESIDENTIAL |
| Garage Spaces | 1.00 |
| Patio/Porch Features | Deck(s) |
| Architectural Style | Bi-level |
| Security Features | Smoke Detector |
| Construction Materials | Vinyl Siding,Brick Front |
| School District | PENN-DELCO |
| Year Built | 1978 |
| Electric | Circuit Breakers |
| Levels | 2 |
| Tax Year | 2026 |
| Ownership | Fee Simple |
| Cool Fuel | Electric |
| Accessibility | None |
| County | DELAWARE |
| New Construction | No |
| Property Type | Residential |
| HOA | No |
| Subdivision Name | WOODBROOK |
| Garage Y/N | Yes |
| Water Access Y/N | No |
| Other Structures | Above Grade,Below Grade |
| Transportation | Airport less than 10 miles,Commuter Rail Station 1 to 5 miles |
| Full Baths | 1 |
| Status | ACTIVE |
| Directions | I 95 T0 ROUTE 452 NORTH,TO LEFT ON WEIR RD,TO BLACKTHORNE |
| City | ASTON |
| Disclosures | Prop Disclosure |
| Senior Community Y/N | No |
| MLS Area | Aston Twp (10402) |
| Lot Size Units | Square Feet |
| Lot Size Square Feet | 16117.00 |
| Tax Assessed Value | 283610.0 |
| Tax Annual Amount | 8520.0 |
| Home Warranty Y/N | No |
| Property Condition | Very Good |
| Structure Type | Detached |
| Condo/Coop Association fee Y/N | No |
| Bathrooms Full Main Level | 1 |
| Bathrooms Count Main Level | 1.00 |
| Price Per Sq Ft Total AG | 214.44 |
| Acceptable Financing | Cash,Conventional,FHA,PHFA,VA |
| Historic Y/N | No |
| Vacation Rental Y/N | No |
| Total SQFT | 2098 |
| Standard Status | Active |
| Year Built Source | Assessor |
| Tax Lot | 571-000 |
| Association Recreation Fee | No |
Interior Features
| Interior Amenities | Attic,Bathroom - Tub Shower,Kitchen - Eat-In,Window Treatments |
|---|---|
| Heating Fuel | Oil |
| Flooring | Carpet,Concrete,Hardwood |
| Total Fireplaces | 1 |
| Fireplace Features | Brick |
| Hot Water | Electric |
| Basement (Y/N) | No |
| Heating Y/N | Yes |
| Fireplace Y/N | Yes |
| Above Grade Finished Area | 2098 |
| Half Baths | 1 |
| Central Air Y/N | Yes |
| Total Bedrooms | 4 |
| Room Type | Family Room,Laundry |
| Main Level Bedrooms | 3 |
| Below Grade Finished Area Unit Type | Square Feet |
| LivingAreaSource | Assessor |
| Laundry Type | Has Laundry,Dryer In Unit,Lower Floor,Washer In Unit |
| Below Grade Finished Area Source | Assessor |
| Bedrooms Count All Lower Levels | 1 |
| Bedrooms Count Lower Level 1 | 1 |
| Bathrooms Half Lower Level 1 | 1 |
| Bathrooms Half All Lower Levels | 1 |
| Bathrooms Count Lower Level 1 | 1.00 |
| Bathrooms Count All Lower Levels | 1 |
| Above Grade Finished Area Source | Assessor |
| Above Grade Finished Area Unit Type | Square Feet |
| Total Baths | 2 |
Exterior Features
| Exterior Amenities | Sidewalks,Street Lights |
|---|---|
| Pool | No Pool |
| Fencing | Chain Link,Fully,Rear |
| Lot Features | Corner,Level,Rear Yard,SideYard(s) |
| Water Source | Public |
| Total Parking Spaces | 3 |
| Garage Features | Garage - Front Entry |
| Type of Parking | Attached Garage,Driveway |
| Foundation Details | Block |
| Spa | No |
| Water View Y/N | No |
| Lot Size Acres | 0.37 |
| Road Surface Type | Black Top |
| Lot Size Source | Assessor |
| Waterfront Y/N | No |
| Horse Y/N | No |
| Land Assessed Value | 83880.00 |
| Navigable Water Y/N | No |
| Water Oriented Y/N | No |
| # of Attached Garage Spaces | 1 |
Room Details
| Room | Dimensions | Level | Flooring | Details |
|---|---|---|---|---|
| Family Room | Lower 1 | |||
| Laundry | Lower 1 |
Amenities
- Foreclosure
- Views
- Short Sale
- New Construction
- Adult 55+
- Lease To Own
- No HOA Fees
- Furnished
- Primary On Main
- Air Conditioning
- Seller Finance
- Green
- Fixer Upper
- Horse
- Golf
- Fireplace
- Deck
- Garage
- Basement
- Pool
Property vs Single Family Average in 19014
Price
Taxes
Year Built
Visits
 © BRIGHT, All Rights Reserved
