
Open House Sat, Sep 19th 11:00 AM - 2:00 PM
Address
79 E Highland Road, Parkesburg, PA
Price
$ 650,000
Property Attributes
- MLS#PACT2134972
- TypeSingle Family
- Listing Status ACTIVE
- CountyCHESTER
- CityParkesburg
- AreaHighland Twp
- Zip19365
- StyleContemporary
- Year Built1985
- Taxes$ 7408
- Price$ 650,000
- Bedrooms3
- Full Bathrooms2
- Half Bathrooms0
- Sqr Footage2288
- Lot Size3.3 Acres
Data Source:
Bright MLS
Property Description
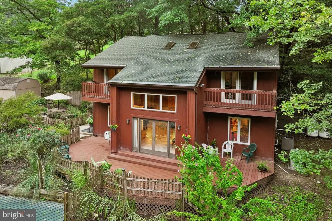
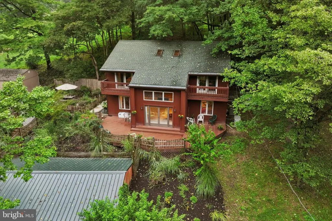
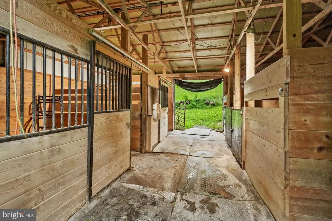
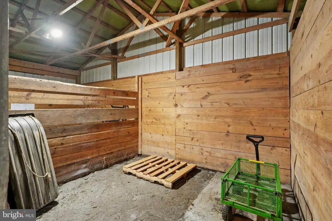
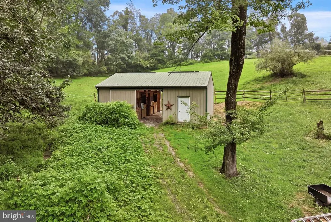
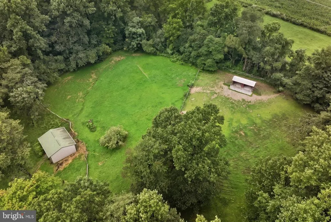
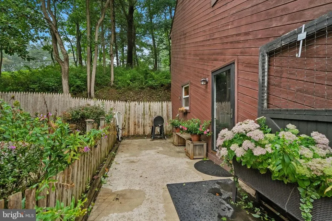
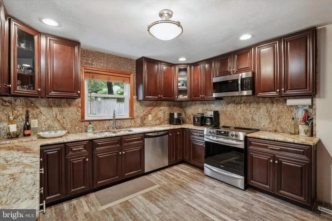
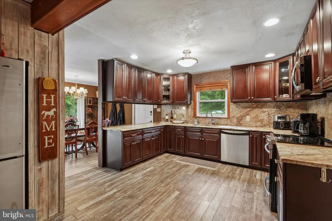
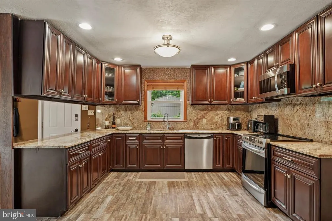
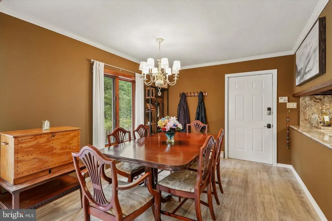
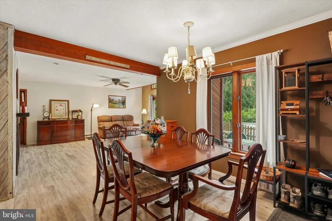
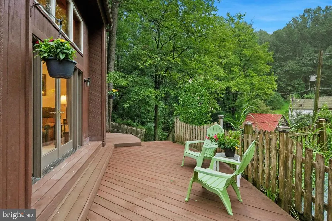
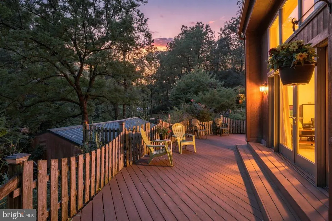
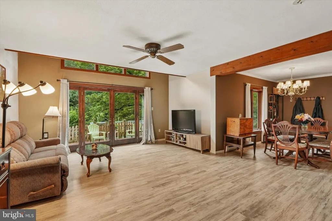
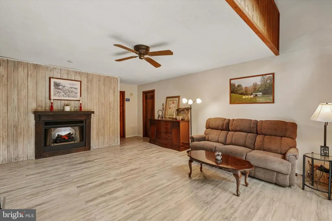
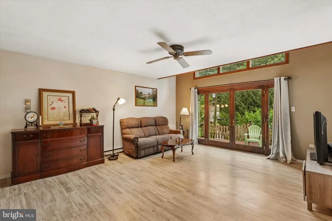
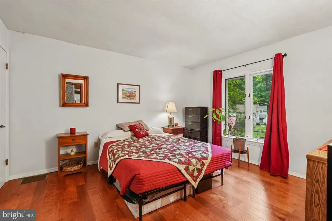
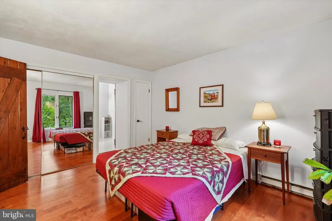
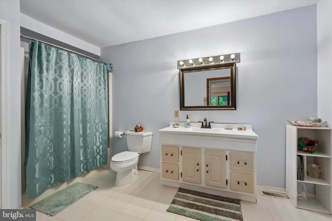
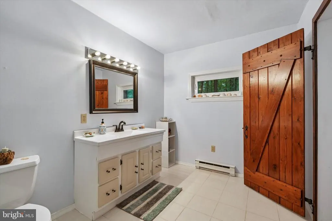
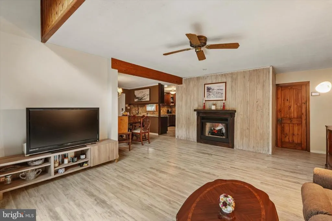
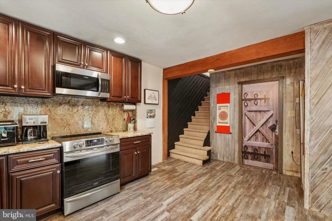
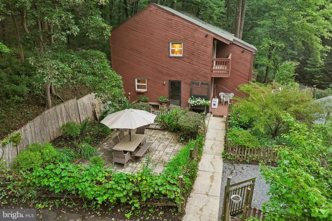
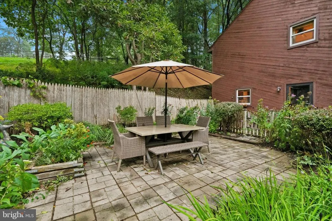
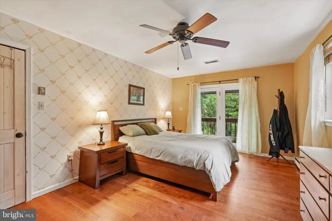
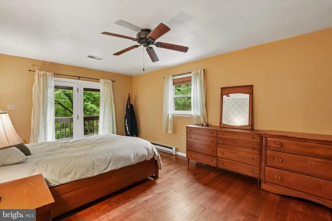
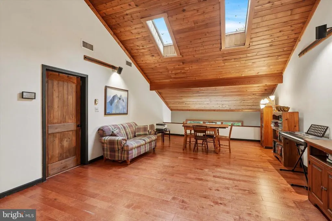
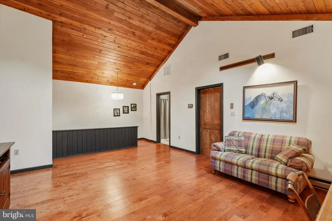
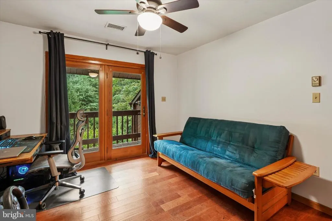
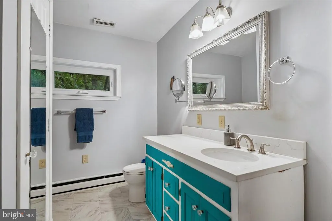
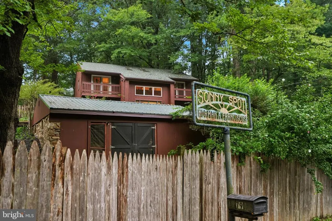
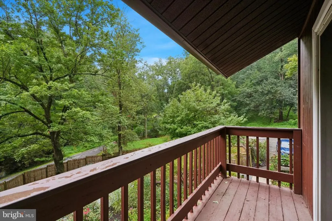
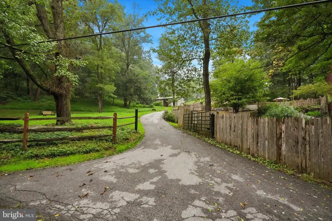
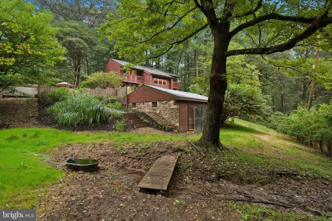
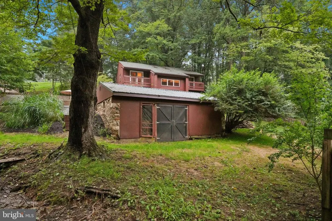
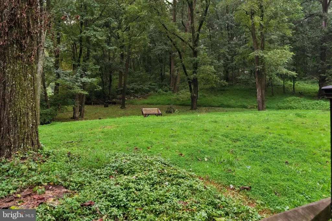
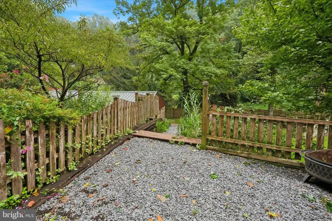
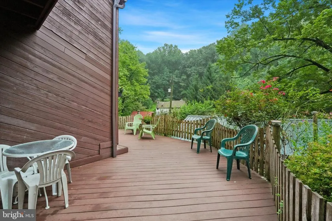
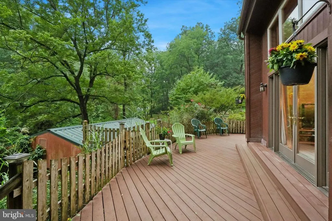
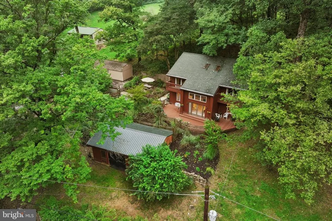
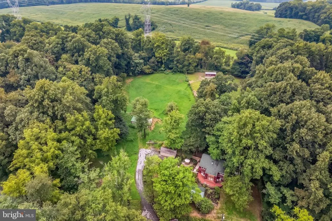
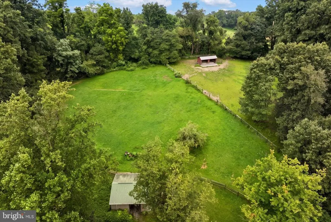
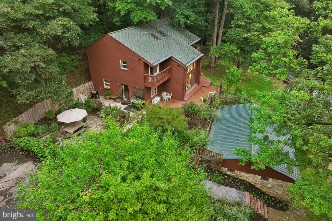
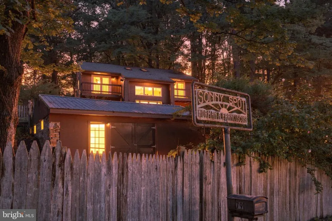
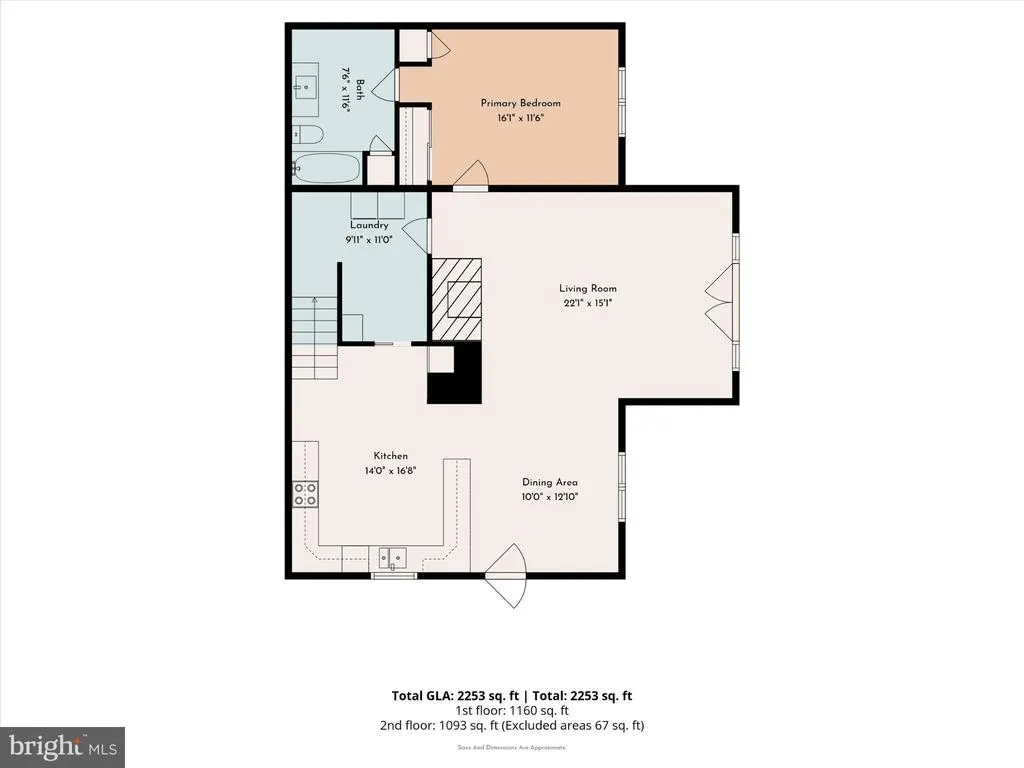
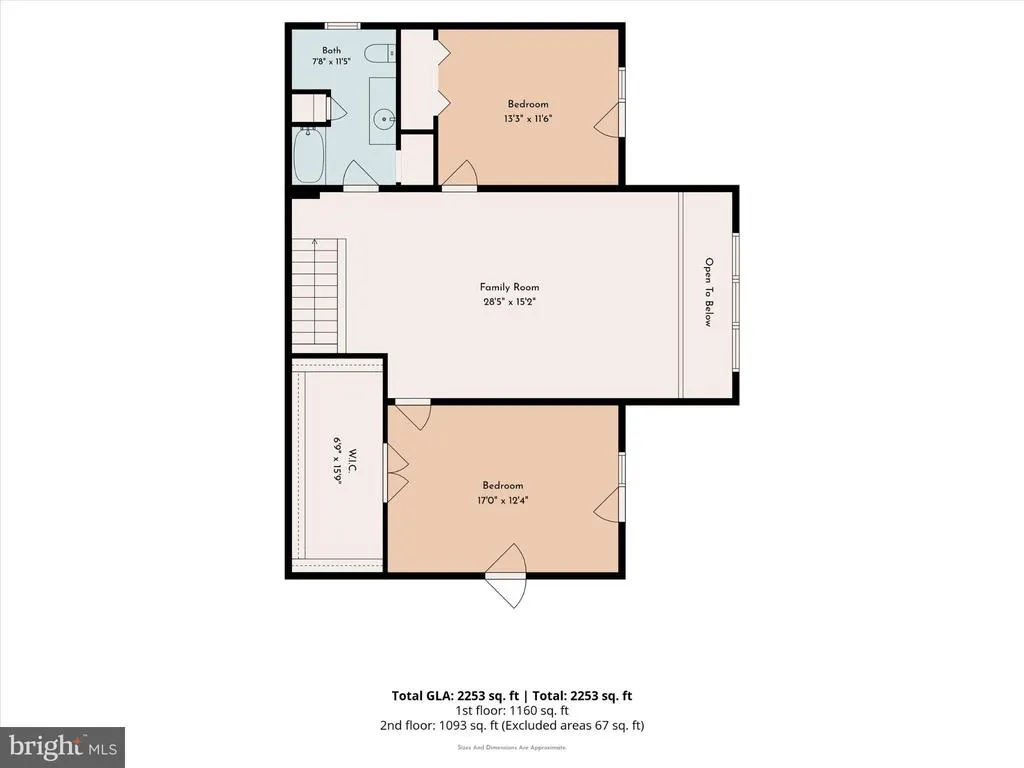
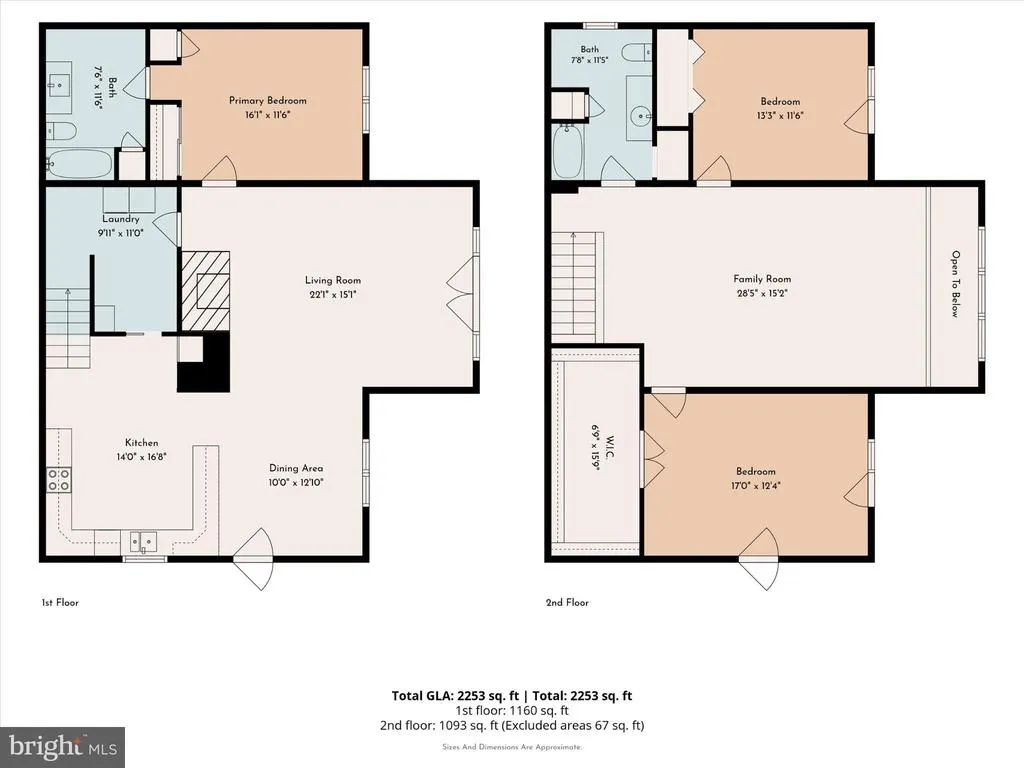
Welcome to 79 E Highland Road, a warm and welcoming home nestled in a picturesque, tranquil country setting. Sitting at the top of the driveway, sits a four-stall barn with a center aisle, featuring two 12x12 stalls and two 10x12 stalls. The stable leads to the lower paddock and just above you'll find the upper paddock where the horses can shelter in the run-in shed. This property is ideal for those seeking a hobby farm or equestrian lifestyle. What truly sets this property apart is the opportunity to lease an additional fenced 8 acres providing even more space to ride and enjoy with your horses. This idyllic secluded country setting is beautifully landscaped with multiple perennial gardens, a charming garden patio, and a spacious wrap around deck, the perfect place to relax and take in the picturesque views that enhance the propertys peaceful surroundings. Notable improvements include a newly drilled well, a high-quality water purification and filtration system, a paved driveway, new hot water heater, new gutter guards on the house and the addition of the run-in shed. As you enter the home, you will be greeted by an open dining/living room space where a wall of French Doors and Triple Window set allow for abundant light and views of the gardens. The spacious kitchen with cherry cabinetry, granite countertops and stainless-steel appliances is a cooks delight! Directly off the kitchen is the laundry area/pantry storage. The first-floor primary bedroom with adjoining bathroom offers a beautiful view of the gardens. On the second floor, you will be greeted by an open loft with skylights, second full bath and two more spacious bedrooms, each with their own balcony. This house truly feels like you are living in a cozy rustic retreat! Another standout feature of the property is the charming stone bank barn, blending timeless country character with practical functionality. If you are someone who would love to own a manageable property, with the ability to keep your own horses and enjoy a country retreat, then this is the perfect place to call home!
| Elementary School | Middle School | High School |
|---|---|---|
| Octorara Elementary School | Octorara Area Middle School | Octorara Area High School |
| Price History | |
|---|---|
| 9/4/2026 | Listed $650,000 |
General Features
| Living Area | 2288 |
|---|---|
| Sewer | On Site Septic |
| Heating | 90% Forced Air |
| Cooling | Central A/C |
| Utilities | Propane |
| Possession | Negotiable |
| Appliances | Microwave,Oven - Self Cleaning,Oven - Single,Oven/Range - Electric,Refrigerator,Stainless Steel Appliances |
| Zoning | AG |
| Patio/Porch Features | Deck(s),Patio(s) |
| Architectural Style | Contemporary |
| Security Features | Smoke Detector |
| Construction Materials | Wood Siding |
| School District | OCTORARA AREA |
| Year Built | 1985 |
| Electric | 200+ Amp Service |
| View | Garden/Lawn,Panoramic,Pasture,Trees/Woods |
| Levels | 2 |
| Tax Year | 2026 |
| Ownership | Fee Simple |
| Cool Fuel | Electric |
| Accessibility | None |
| County | CHESTER |
| New Construction | No |
| Property Type | Residential |
| HOA | No |
| Subdivision Name | NONE AVAILABLE |
| Garage Y/N | No |
| Water Access Y/N | No |
| Other Structures | Above Grade,Below Grade |
| Total Rooms | 8 |
| Full Baths | 2 |
| Status | ACTIVE |
| Directions | From Old Stottsville Road,turn Left onto E Highland Road. Property will be on Left. |
| City | PARKESBURG |
| Disclosures | Prop Disclosure,Surface Lease |
| Senior Community Y/N | No |
| MLS Area | Highland Twp (10345) |
| Lot Size Units | Square Feet |
| Lot Size Square Feet | 143748.00 |
| Tax Assessed Value | 142050.0 |
| Tax Annual Amount | 7408.0 |
| Structure Type | Detached |
| Condo/Coop Association fee Y/N | No |
| Bathrooms Full Main Level | 1 |
| Bathrooms Count Main Level | 1.00 |
| Price Per Sq Ft Total AG | 284.09 |
| Acceptable Financing | Cash,Conventional |
| Vacation Rental Y/N | No |
| Virtual Tour | https://iframe.videodelivery.net/f1edf3e49cb52a96fb6948fa523519e8 |
| Total SQFT | 2288 |
| Location Type | Rural |
| Standard Status | Active |
| Year Built Source | Estimated |
| Tax Lot | 0037.0100 |
| Association Recreation Fee | No |
Interior Features
| Interior Amenities | Bathroom - Tub Shower,Ceiling Fan(s),Combination Dining/Living,Entry Level Bedroom,Skylight(s),Upgraded Countertops,Carpet,Floor Plan - Open |
|---|---|
| Heating Fuel | Propane - Leased |
| Flooring | Carpet,Luxury Vinyl Plank,Ceramic Tile |
| Hot Water | Electric |
| Basement (Y/N) | No |
| Heating Y/N | Yes |
| Window Features | Skylights,Wood Frame |
| Fireplace Y/N | No |
| Above Grade Finished Area | 2288 |
| Central Air Y/N | Yes |
| Total Bedrooms | 3 |
| Room Type | Living Room,Dining Room,Kitchen,Laundry,Loft,Bathroom 2 |
| Main Level Bedrooms | 1 |
| Below Grade Finished Area Unit Type | Square Feet |
| LivingAreaSource | Assessor |
| Laundry Type | Main Floor |
| Below Grade Unfin Area Units | Square Feet |
| Below Grade Finished Area Source | Assessor |
| Bedrooms Count All Upper Levels | 2 |
| Bedrooms Count Upper Level 1 | 2 |
| Bathrooms Full Upper Level 1 | 1 |
| Bathrooms Full All Upper Levels | 1 |
| Bathrooms Count Upper Level 1 | 1.00 |
| Bathrooms Count All Upper Levels | 1 |
| Above Grade Finished Area Source | Assessor |
| Above Grade Finished Area Unit Type | Square Feet |
| Total Baths | 2 |
Exterior Features
| Exterior Amenities | Extensive Hardscape,Exterior Lighting,Flood Lights,Gutter System,Outbuilding(s) |
|---|---|
| Pool | No Pool |
| Fencing | Electric,Split Rail |
| Parking Features | Paved Driveway |
| Lot Features | Landscaping,Private,Secluded,Trees/Wooded,Not In Development,Sloping |
| Water Source | Well |
| Inclusions | Kitchen Refrigerator in as is condition |
| Total Parking Spaces | 6 |
| Type of Parking | Driveway |
| Land Use Code | R10 |
| Foundation Details | Crawl Space |
| Spa | No |
| Water View Y/N | No |
| Lot Dimensions | 0.00 x 0.00 |
| Lot Size Acres | 3.30 |
| Lot Size Source | Assessor |
| Waterfront Y/N | No |
| Door Features | French |
| Road Responsibility | Boro/Township |
| Horse Y/N | Yes |
| Horse Amenities | Paddock,Stable(s),Horses Allowed,Horse Trails |
| Land Assessed Value | 47680.00 |
| Navigable Water Y/N | No |
| Water Oriented Y/N | No |
Room Details
| Room | Dimensions | Level | Flooring | Details |
|---|---|---|---|---|
| Bathroom 2 | Upper 1 | Bathroom - Tub Shower | ||
| Dining Room | Main | Flooring - Luxury Vinyl Plank,Living/Dining Room Combo | ||
| Kitchen | Main | Countertop(s) - Granite,Flooring - Luxury Vinyl Plank,Kitchen - Electric Cooking,Pantry,Double Sink | ||
| Laundry | Main | |||
| Living Room | Main | Flooring - Luxury Vinyl Plank | ||
| Loft | Upper 1 | Flooring - Luxury Vinyl Plank,Lighting - Pendants,Skylight(s) |
Amenities
- Foreclosure
- Views
- Short Sale
- New Construction
- Adult 55+
- Lease To Own
- No HOA Fees
- Furnished
- Primary On Main
- Air Conditioning
- Seller Finance
- Green
- Fixer Upper
- Horse
- Golf
- Fireplace
- Deck
- Garage
- Basement
- Pool
Property vs Single Family Average in 19365
Price
Taxes
Year Built
Visits
 © BRIGHT, All Rights Reserved
