
Just Listed
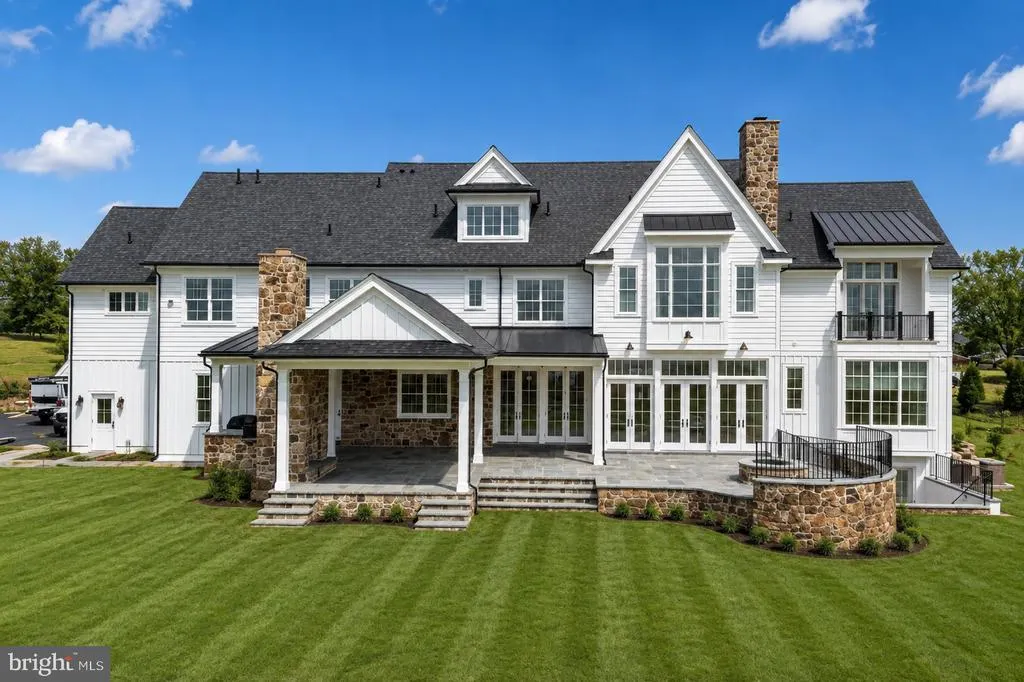
Address
1331 Carolannes Way, West Chester, PA
Price
$ 3,500,000
Property Attributes
- MLS#PACT2133226
- TypeSingle Family
- Listing Status ACTIVE
- CountyCHESTER
- CityWest Chester
- AreaEast Bradford Twp
- NeighborhoodSussex
- Zip19382
- StyleTraditional
- Price$ 3,500,000
- Bedrooms5
- Full Bathrooms5
- Half Bathrooms2
- Sqr Footage6500
- Lot Size3.7 Acres
Data Source:
Bright MLS
Property Description
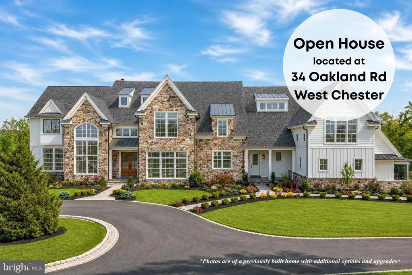
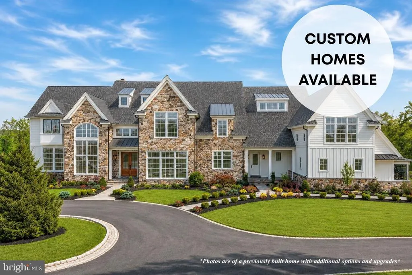
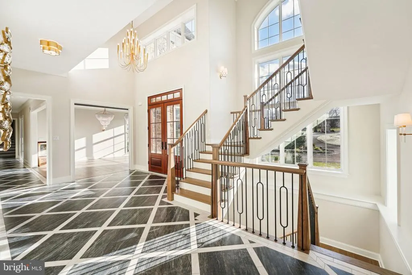
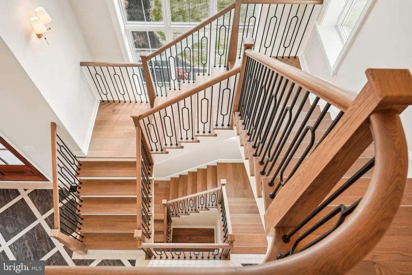
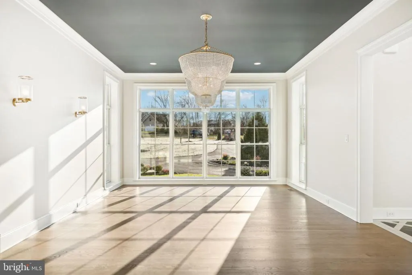
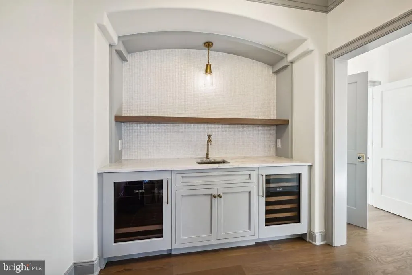
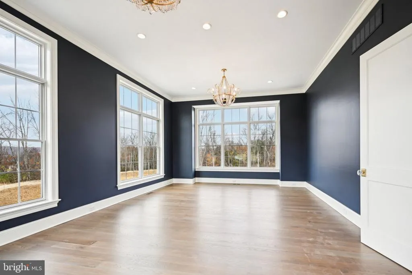
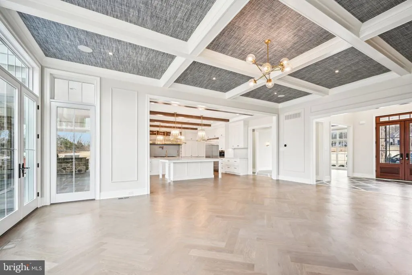
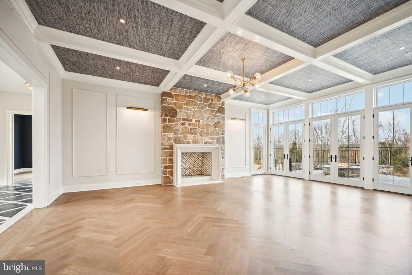
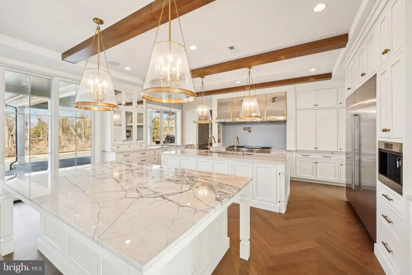
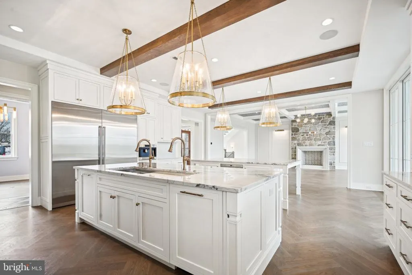
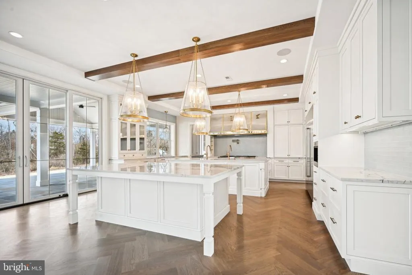
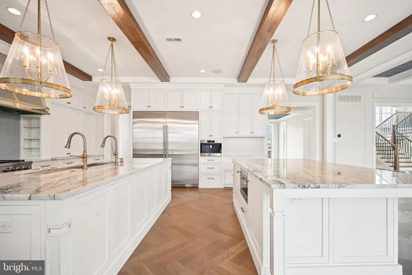
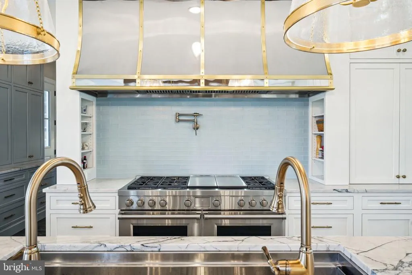
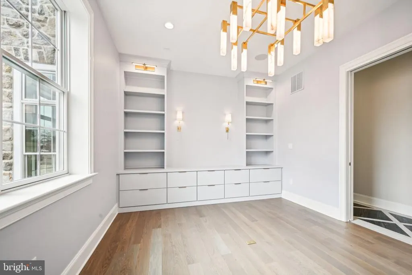
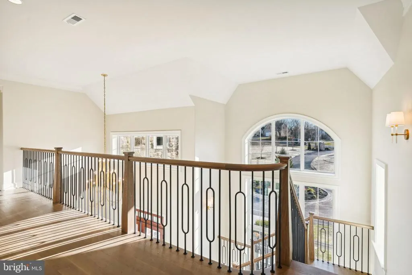
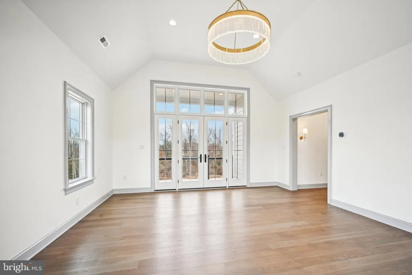
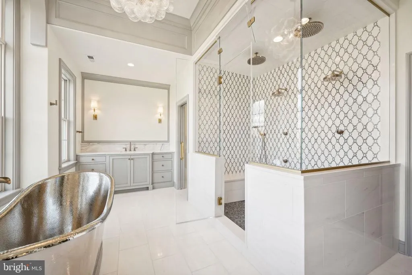
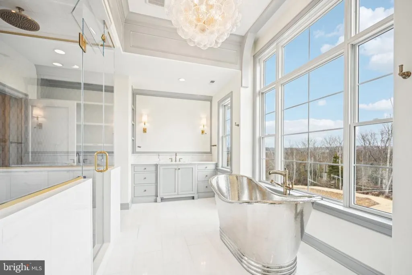
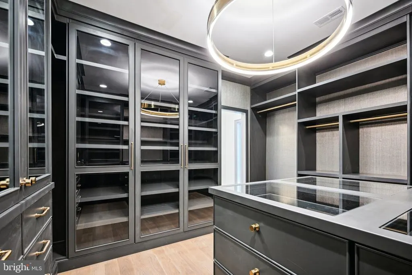
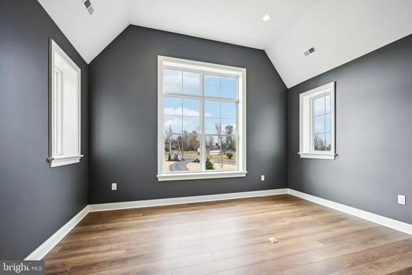
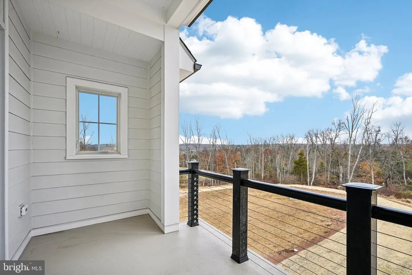
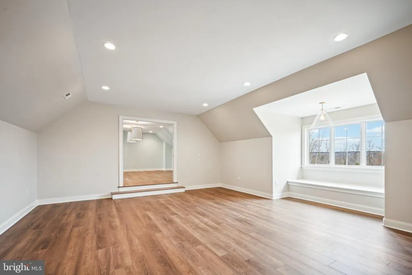
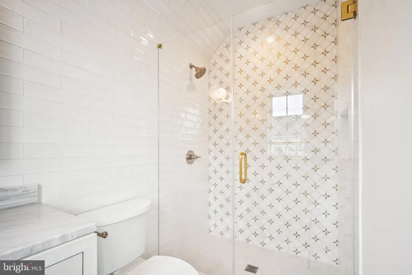
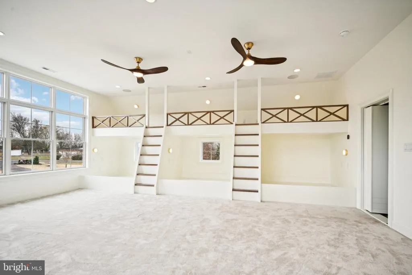
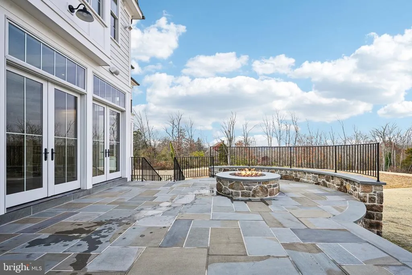
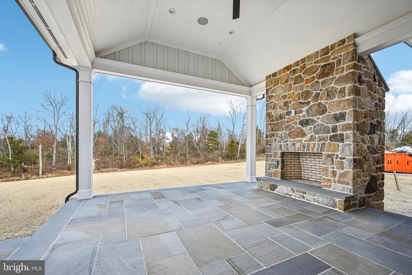
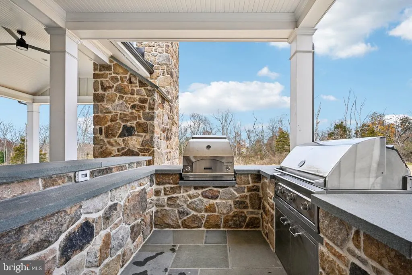
Welcome to Carolannes Way in West Chester, PA, an exceptional opportunity to build a fully custom luxury estate home in Sussex of West Chester, a private gated community by Hellings Builders, a premier custom homebuilder with more than 35 years of experience. Set among the rolling hills and preserved open space of the Brandywine Valley, Sussex offers something increasingly difficult to find in West Chester: expansive 2+ acre homesites, privacy, sweeping views, spectacular sunsets, and the opportunity to build a truly custom home. Each residence is thoughtfully positioned to maximize space and privacy, creating a neighborhood of distinctive estate homes where no two homes look alike, yet all feel as though they belong. Each home is custom designed in collaboration with renowned architect Mark Stanish and tailored to the way you want to live. Whether your vision includes a main-level primary suite, multigenerational living, scullery, elevator, finished lower level, covered porch, pool, outdoor kitchen, or expansive entertaining spaces, the design process allows you to create a home around your lifestyle rather than adapt to a predetermined floor plan. A limited number of estate homesites ranging from approximately 2.1 to 3.7 acres remain available, offering room for outdoor living, recreation, and the privacy that has become increasingly rare in luxury new construction. Sussex combines the peace of Brandywine Valley living with exceptional convenience. Enjoy easy access to downtown West Chester, Chadds Ford, Longwood Gardens, Wilmington, Philadelphia International Airport, King of Prussia, and the Main Line, along with the area's renowned dining, shopping, countryside, and cultural attractions. Located within the West Chester Area School District and near many of the regions well-regarded private and parochial schools, Sussex offers a rare opportunity to create more than a custom home. It is a place to build the home you have imagined for years, one designed for the way you live today and for the generations that will gather there tomorrow. Photos are of a previously built Hellings Builders home and may depict premiums and upgraded selections. Multiple homesites available with builder tie-in.
| Elementary School | Middle School | High School |
|---|---|---|
| Hillsdale Elementary School | E.N. Peirce Middle School | B. Reed Henderson High School |
| Price History | |
|---|---|
| 9/10/2026 | Listed $3,500,000 |
General Features
| Living Area | 6500 |
|---|---|
| Sewer | On Site Septic |
| Heating | Forced Air |
| Cooling | Central A/C |
| Possession | Settlement,1+Year |
| Zoning | RES |
| HOA Fee | 2000.00 |
| Garage Spaces | 4.00 |
| Architectural Style | Traditional |
| Construction Materials | HardiPlank Type |
| School District | WEST CHESTER AREA |
| Levels | 2 |
| Tax Year | 2026 |
| Ownership | Fee Simple |
| Cool Fuel | Electric |
| Accessibility | None |
| Assoc Fee Paid Per | Annually |
| County | CHESTER |
| New Construction | Yes |
| Property Type | Residential |
| HOA | Yes |
| Subdivision Name | SUSSEX |
| Garage Y/N | Yes |
| Water Access Y/N | No |
| Other Structures | Above Grade,Below Grade |
| Full Baths | 5 |
| Status | ACTIVE |
| Directions | Use GPS address |
| City | WEST CHESTER |
| Senior Community Y/N | No |
| MLS Area | East Bradford Twp (10351) |
| Lot Size Units | Square Feet |
| Lot Size Square Feet | 161172.00 |
| Tax Assessed Value | 0.0 |
| Tax Annual Amount | 0.0 |
| Property Condition | Excellent |
| Structure Type | Detached |
| Condo/Coop Association fee Y/N | No |
| Bathrooms Count Main Level | 2.00 |
| Price Per Sq Ft Total AG | 538.46 |
| Construction Completed Y/N | No |
| Vacation Rental Y/N | No |
| Virtual Tour | https://www.zillow.com/view-imx/9af369d4-ce73-466e-b3cf-d674e3073494?wl=true&setAttribution=mls&initialViewType=pano |
| Total SQFT | 6500 |
| Builder Name | Hellings Builders |
| Standard Status | Active |
Interior Features
| Heating Fuel | Propane - Leased |
|---|---|
| Basement | Unfinished |
| Total Fireplaces | 2 |
| Hot Water | Propane |
| Basement (Y/N) | Yes |
| Heating Y/N | Yes |
| Fireplace Y/N | Yes |
| Above Grade Finished Area | 6500 |
| Half Baths | 2 |
| Central Air Y/N | Yes |
| Total Bedrooms | 5 |
| Below Grade Finished Area Unit Type | Square Feet |
| LivingAreaSource | Estimated |
| Below Grade Unfin Area Units | Square Feet |
| Below Grade Unfin SQFT Source | Assessor |
| Below Grade Finished Area Source | Assessor |
| Bedrooms Count All Upper Levels | 5 |
| Bedrooms Count Upper Level 1 | 5 |
| Bathrooms Half Main Level | 2 |
| Bathrooms Full Upper Level 1 | 5 |
| Bathrooms Full All Upper Levels | 5 |
| Bathrooms Count Upper Level 1 | 5.00 |
| Bathrooms Count All Upper Levels | 5 |
| Above Grade Finished Area Source | Estimated |
| Above Grade Finished Area Unit Type | Square Feet |
| Total Baths | 7 |
Exterior Features
| Pool | No Pool |
|---|---|
| Water Source | Well |
| Total Parking Spaces | 4 |
| Garage Features | Garage - Side Entry |
| Type of Parking | Attached Garage,Driveway |
| Foundation Details | Concrete Perimeter |
| Water View Y/N | No |
| Lot Dimensions | 0.00 x 0.00 |
| Lot Size Acres | 3.70 |
| Lot Size Source | Estimated |
| Waterfront Y/N | No |
| Builder Model | Custom |
| Navigable Water Y/N | No |
| Water Oriented Y/N | No |
| # of Attached Garage Spaces | 4 |
| LotDimensionsSource | Assessor |
Amenities
- Foreclosure
- Views
- Short Sale
- New Construction
- Adult 55+
- Lease To Own
- No HOA Fees
- Furnished
- Primary On Main
- Air Conditioning
- Seller Finance
- Green
- Fixer Upper
- Horse
- Golf
- Fireplace
- Deck
- Garage
- Basement
- Pool
Property vs Single Family Average in 19382
Price
 © BRIGHT, All Rights Reserved
