
Open House Sat, Sep 19th 10:00 AM - 12:00 PM

Address
37123 Solitude Drive, Selbyville, DE
Price
$ 850,000
Property Attributes
- MLS#DESU2120520
- TypeSingle Family
- Listing Status ACTIVE
- CountySUSSEX
- CitySelbyville
- AreaBaltimore Hundred
- NeighborhoodRefuge At Dirickson Creek
- Zip19975
- StyleCoastal,Contemporary
- Year Built2005
- Price$ 850,000
- Bedrooms4
- Full Bathrooms4
- Half Bathrooms1
- Sqr Footage3300
- Lot Size0.24 Acres
Data Source:
Bright MLS
Property Description
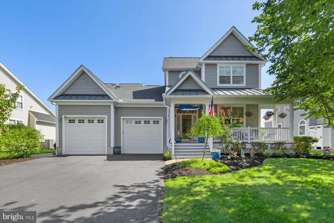
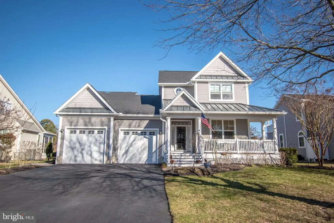
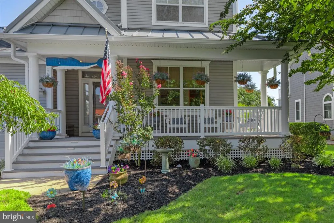
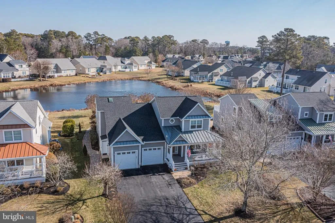
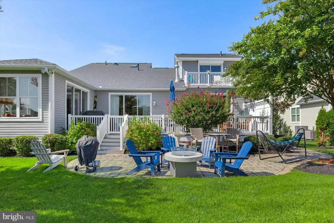
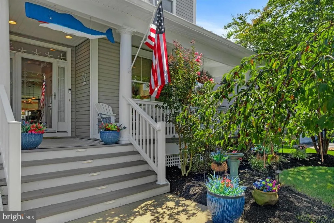
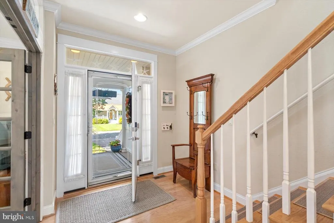
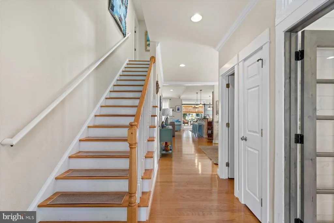
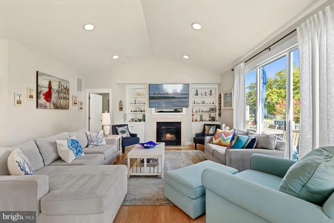
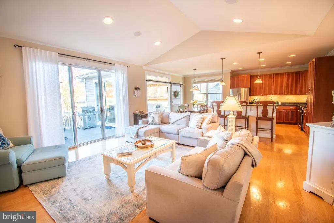
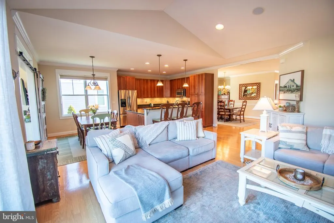
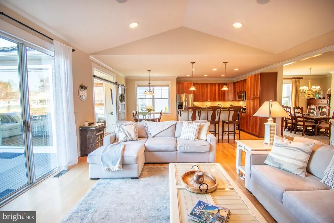
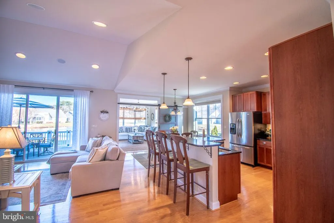
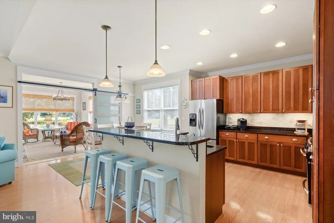
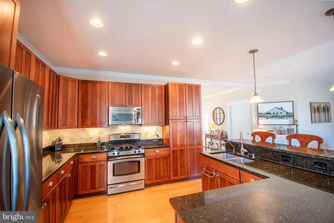
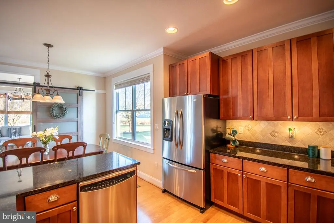
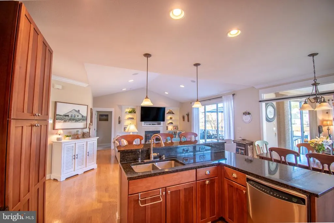
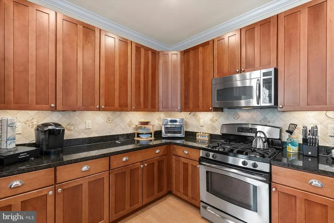
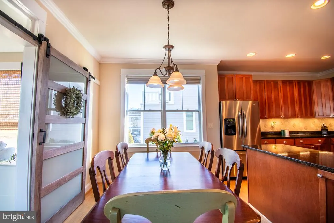
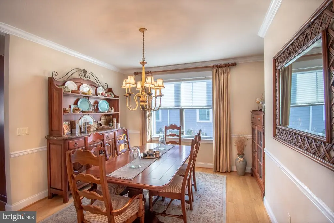
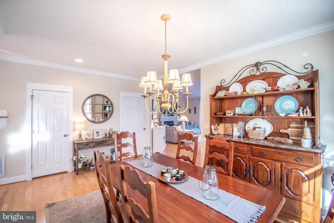
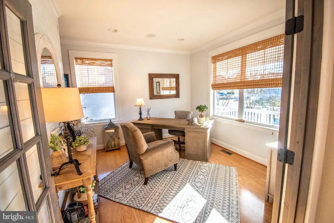
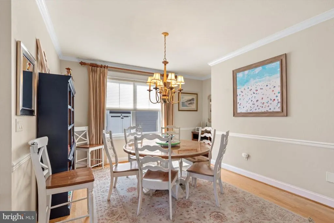
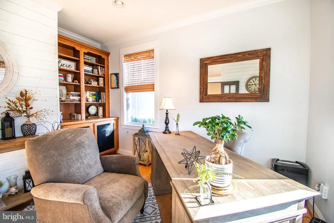
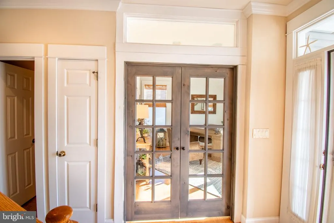
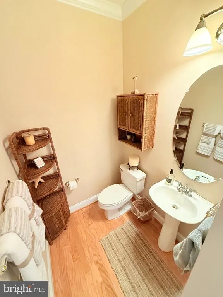
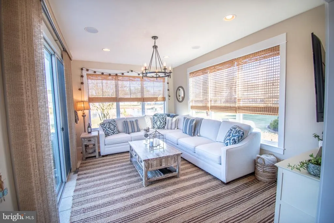
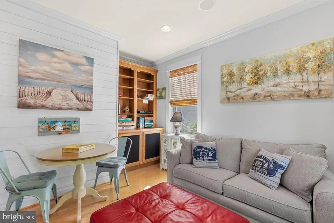
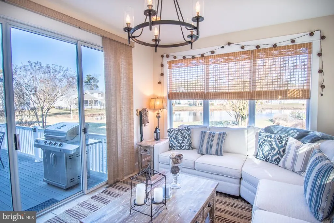
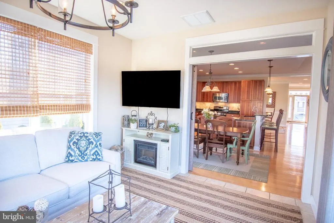
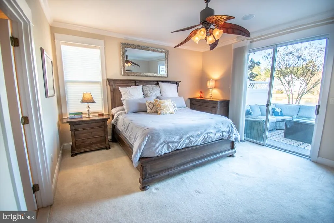
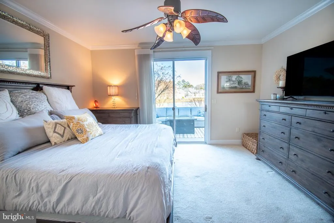
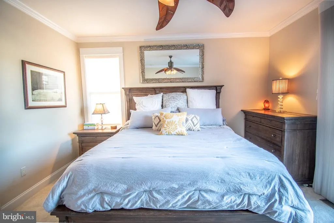
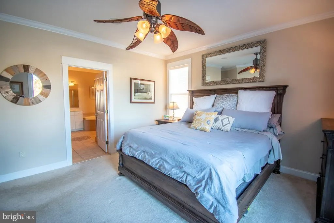
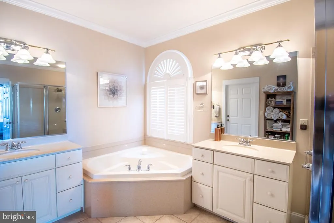
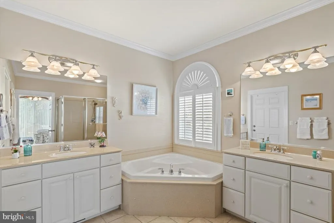
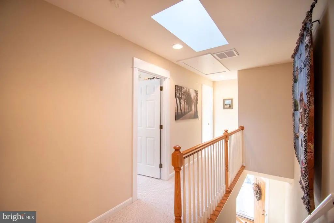
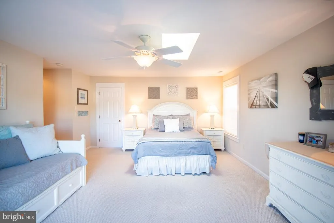
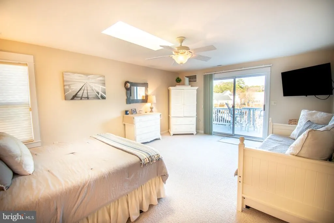
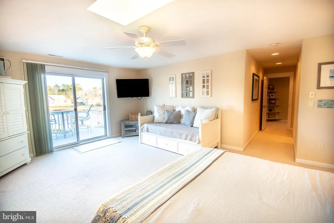
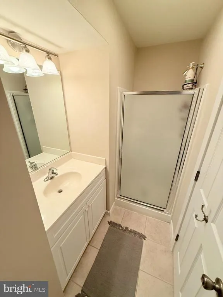
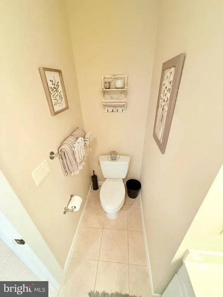
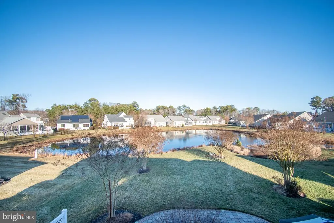
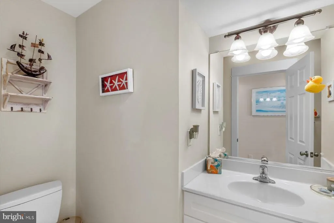
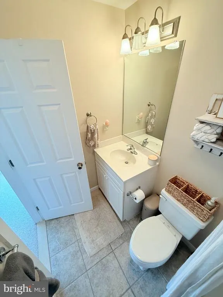
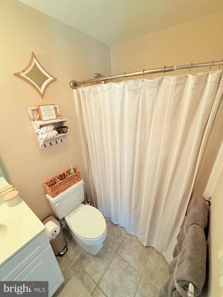
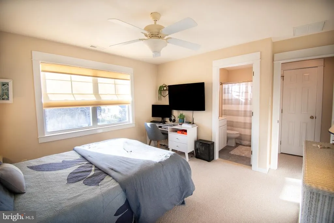
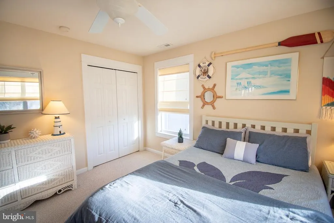
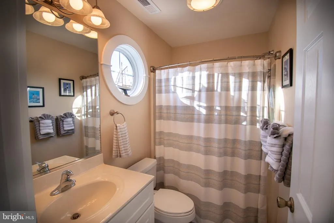
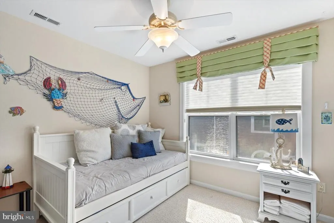
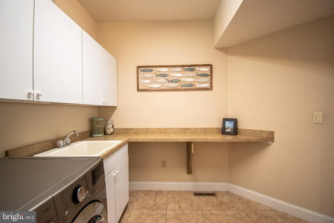
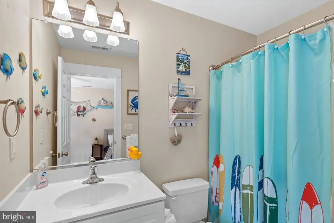
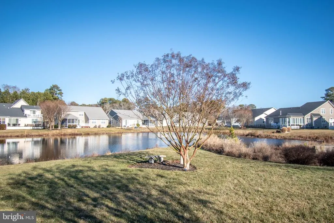
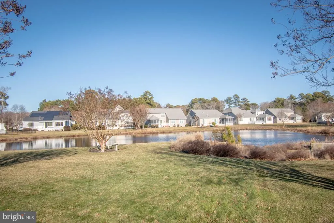
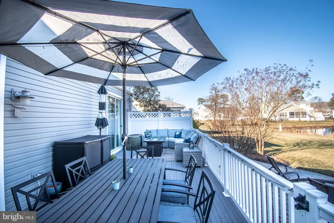
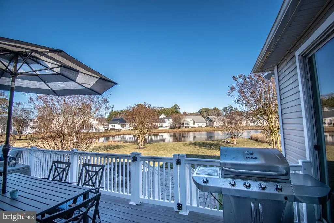
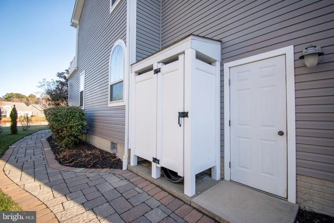
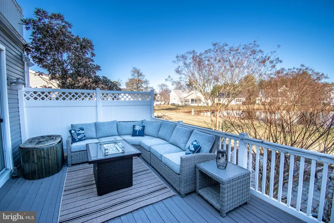
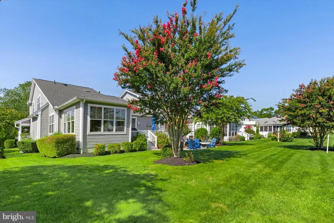
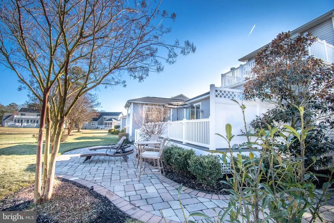
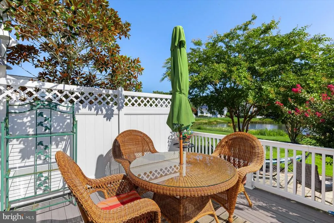
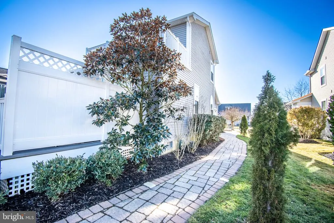
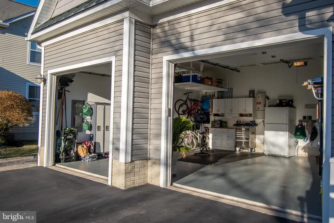
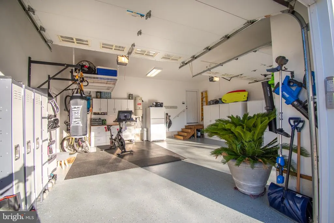
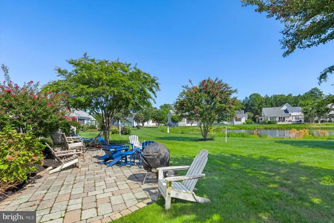
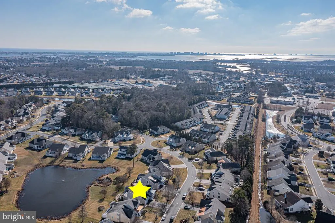
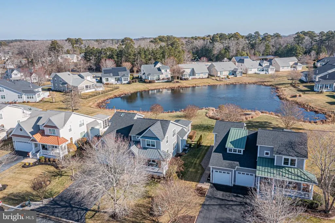
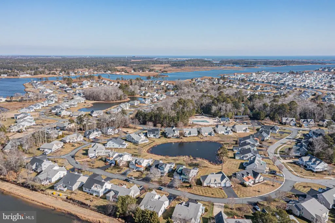
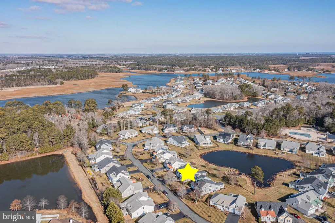
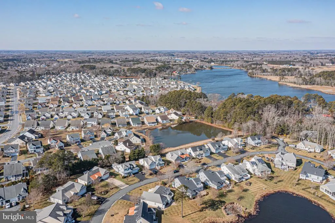
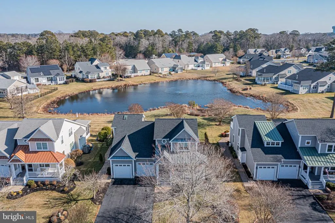
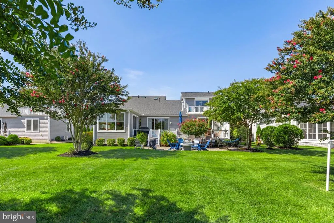
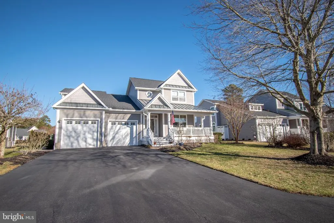
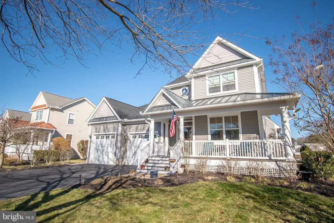
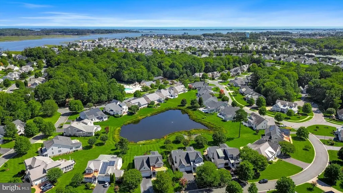
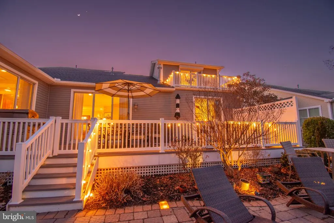
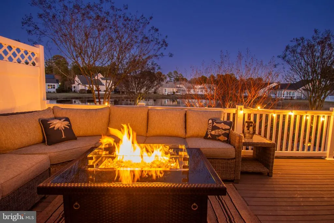
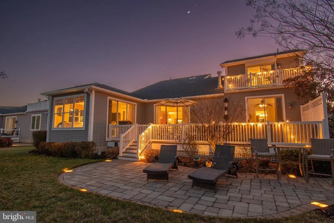
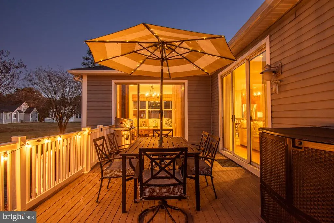
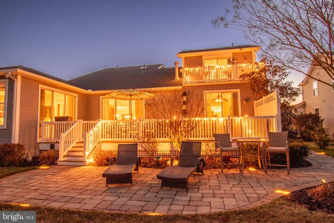
Welcome to luxury coastal living in The Refuge at Dirickson Creek! Positioned on a quiet, low-traffic street, this meticulously maintained pond-front retreat seamlessly combines high-end architectural upgrades with effortless beach lifestyle amenities. If it's an investment property you're looking for, look no furtherthis home currently generates approximately $20,000 per year in rental income, with strong potential for even higher returns. Hardwood floors flow throughout the main living spaces, lead into a spacious family room featuring vaulted ceilings and a gas fireplace anchored by a marble surround and custom built-in bookcases. The gourmet kitchen is a cook's dream, upgraded with the builder's 4-foot bump-out for expanded prep space, stainless steel appliances, gas cooking, granite countertops, tile backsplash, a breakfast bar, and a reverse osmosis water system connected to both the sink and ice maker. A formal dining room provides an elegant setting for gatherings, while a dedicated home office with shiplap detailing and French doors offers quiet privacy. Double barn doors lead into a serene sunroom that opens wide to blend seamlessly with the family room and eat-in kitchen for effortless entertaining against a backdrop of tranquil pond views. The main-level primary suite serves as a true sanctuary, featuring direct access to the rear deck, a custom walk-in closet, and a spa-like en-suite bath equipped with double vanities, a two-person jetted soaking tub, a large walk-in shower, and a private water closet. Every guest bedroom includes the added convenience of its own private en-suite bathroom, with one oversized guest suite functioning as a second primary complete with a private pond-view deck and hurricane shutter. Outdoor living is a standout feature, highlighted by an expansive back deck, custom paver patio and walkway, professional landscape lighting, an in-ground irrigation system, and a refreshing outdoor shower for post-beach days. Practical upgrades abound, including a new roof, newer HVAC systems, gas heat, central vacuum, built-in surround sound speakers, an insulated storage room, a functional laundry room with newer appliances and utility sink, and an immaculate two-car garage with epoxy flooring and built-in cabinetry. Residents of The Refuge at Dirickson Creek enjoy reasonable HOA fees and exceptional resort-style amenities, including a clubhouse, fitness center, outdoor pool, tennis, pickleball, basketball courts, kayak racks, a boat ramp, and a Tot Lot. Perfectly situated just minutes from Delaware and Maryland beaches, fine dining, golf, boating, and entertainment. Schedule your private tour today!
| Middle School | High School |
|---|---|
| Selbyville Middle School | Indian River High School |
| Price History | |
|---|---|
| 9/15/2026 | Listed $850,000 |
General Features
| Living Area | 3300 |
|---|---|
| Sewer | Public Sewer |
| Heating | Forced Air,Heat Pump(s) |
| Cooling | Central A/C |
| Utilities | Cable TV,Phone,Propane - Community,Under Ground |
| Possession | Settlement |
| Roof | Architectural Shingle,Metal |
| Appliances | Built-In Microwave,Central Vacuum,Dishwasher,Disposal,Dryer - Electric,Dryer - Front Loading,Extra Refrigerator/Freezer,Icemaker,Oven/Range - Gas,Refrigerator,Stainless Steel Appliances,Washer - Fron |
| Zoning | MR |
| HOA Fee | 468.00 |
| Garage Spaces | 2.00 |
| Association Fee Includes | Common Area Maintenance,Management,Pool(s),Reserve Funds,Road Maintenance |
| Patio/Porch Features | Balcony,Deck(s),Patio(s),Porch(es),Roof |
| Architectural Style | Coastal,Contemporary |
| Security Features | Smoke Detector |
| Construction Materials | Frame,Stick Built,Vinyl Siding |
| School District | INDIAN RIVER |
| Year Built | 2005 |
| Electric | 200+ Amp Service |
| View | Pond |
| Levels | 2 |
| Tax Year | 2026 |
| Ownership | Fee Simple |
| Cool Fuel | Electric |
| Building Name | NONE AVAILABLE |
| Accessibility | None |
| Assoc Fee Paid Per | Quarterly |
| County | SUSSEX |
| New Construction | No |
| Property Type | Residential |
| Association Amenities | Basketball Courts,Boat Ramp,Club House,Common Grounds,Community Center,Fitness Center,Meeting Room,Picnic Area,Pool - Outdoor,Tennis Courts,Tot Lots/Playground |
| HOA | Yes |
| Subdivision Name | REFUGE AT DIRICKSON CREEK |
| Garage Y/N | Yes |
| Water Access Y/N | No |
| Other Structures | Above Grade,Below Grade |
| Full Baths | 4 |
| Status | ACTIVE |
| Directions | From 54,turn in Refuge |
| City | SELBYVILLE |
| Association Name | THE REFUGE AT DIRICKSON CREEK |
| Senior Community Y/N | No |
| MLS Area | Baltimore Hundred (31001) |
| Lot Size Units | Square Feet |
| Lot Size Square Feet | 10454.00 |
| Tax Assessed Value | 643300.0 |
| Home Warranty Y/N | No |
| Property Condition | Excellent |
| Structure Type | Detached |
| Condo/Coop Association fee Y/N | No |
| Bathrooms Full Main Level | 1 |
| Bathrooms Count Main Level | 2.00 |
| Price Per Sq Ft Total AG | 257.58 |
| Acceptable Financing | Cash,Conventional |
| Community Pool Features | In Ground,Lap/Exercise |
| Historic Y/N | No |
| Lease Considered Y/N | No |
| Vacation Rental Y/N | Yes |
| Total SQFT | 3300 |
| Location Type | Pond |
| Sussex DE Quadrants | Between Rt 1 & 113 |
| Builder Name | Bunting Construction |
| Standard Status | Active |
| Year Built Source | Assessor |
| Legal Subdivision | Refuge At Dirickson Creek |
| Tax Lot | 88 |
| Total Actual Rent | 19175.00 |
| Association Recreation Fee | No |
Interior Features
| Interior Amenities | Bathroom - Soaking Tub,Bathroom - Stall Shower,Bathroom - Tub Shower,Bathroom - Walk-In Shower,Breakfast Area,Built-Ins,Carpet,Ceiling Fan(s),Central Vacuum,Chair Railings,Combination Kitchen/Dining, |
|---|---|
| Heating Fuel | Electric,Propane - Metered |
| Flooring | Carpet,Hardwood,Tile/Brick |
| Total Fireplaces | 1 |
| Fireplace Features | Gas/Propane,Marble,Screen |
| Hot Water | Propane |
| Basement (Y/N) | No |
| Heating Y/N | Yes |
| Window Features | Casement,Energy Efficient,Screens,Skylights,Sliding |
| Fireplace Y/N | Yes |
| Above Grade Finished Area | 3300 |
| Half Baths | 1 |
| Central Air Y/N | Yes |
| Total Bedrooms | 4 |
| Main Level Bedrooms | 1 |
| Below Grade Finished Area Unit Type | Square Feet |
| LivingAreaSource | Assessor |
| Laundry Type | Main Floor |
| Below Grade Unfin Area Units | Square Feet |
| Below Grade Finished Area Source | Assessor |
| Bedrooms Count All Upper Levels | 3 |
| Bedrooms Count Upper Level 1 | 3 |
| Bathrooms Half Main Level | 1 |
| Bathrooms Full Upper Level 1 | 3 |
| Bathrooms Full All Upper Levels | 3 |
| Bathrooms Count Upper Level 1 | 3.00 |
| Bathrooms Count All Upper Levels | 3 |
| Above Grade Finished Area Unit Type | Square Feet |
| Total Baths | 5 |
Exterior Features
| Exterior Amenities | Bump-outs,Extensive Hardscape,Exterior Lighting,Flood Lights,Gutter System,Lawn Sprinkler,Outside Shower,Secure Storage,Sidewalks |
|---|---|
| Pool | Yes - Community |
| Parking Features | Asphalt Driveway,Private |
| Lot Features | Backs - Open Common Area,Cleared,Front Yard,Landscaping,Level,Pond,Premium,Rear Yard,SideYard(s) |
| Water Source | Public |
| Inclusions | Fully furnished with some exclusions |
| Total Parking Spaces | 6 |
| Garage Features | Garage - Front Entry,Garage Door Opener,Inside Access |
| Type of Parking | Attached Garage,Driveway,On Street |
| Land Use Code | 999 |
| Foundation Details | Crawl Space |
| Spa | No |
| Water View Y/N | Yes |
| Lot Dimensions | 75.00 x 150.00 |
| Lot Size Acres | 0.24 |
| Water Body Type | Pond |
| Lot Size Source | Assessor |
| Waterfront Y/N | No |
| Door Features | French,Insulated,Sliding Glass,Storm |
| Builder Model | Calloway |
| Road Responsibility | HOA |
| Horse Y/N | No |
| Land Assessed Value | 154100.00 |
| Navigable Water Y/N | No |
| Water Oriented Y/N | Yes |
| # of Attached Garage Spaces | 2 |
Amenities
- Foreclosure
- Views
- Short Sale
- New Construction
- Adult 55+
- Lease To Own
- No HOA Fees
- Furnished
- Primary On Main
- Air Conditioning
- Seller Finance
- Green
- Fixer Upper
- Horse
- Golf
- Fireplace
- Deck
- Garage
- Basement
- Pool
Property vs Single Family Average in 19975
Price
Year Built
Visits
 © BRIGHT, All Rights Reserved
