
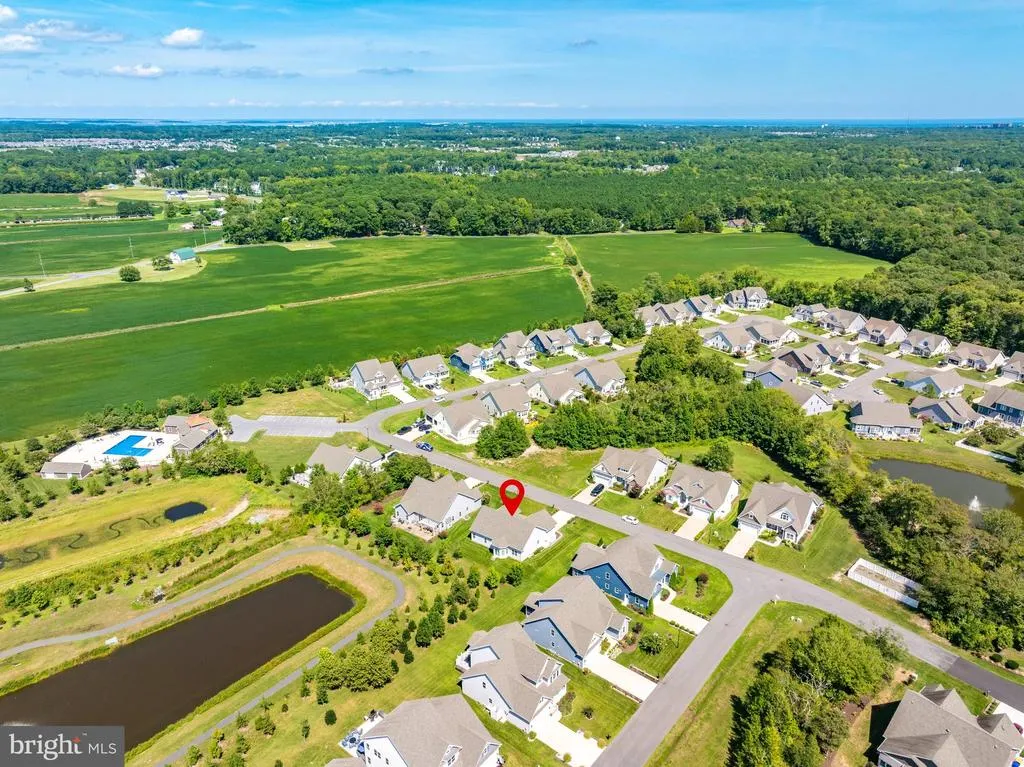
Address
30886 Lindell Lane, Frankford, DE
Price
$ 549,000
Property Attributes
- MLS#DESU2120072
- TypeSingle Family
- Listing Status ACTIVE
- CountySUSSEX
- CityFrankford
- AreaBaltimore Hundred
- NeighborhoodWoodlands At Bethany
- Zip19945
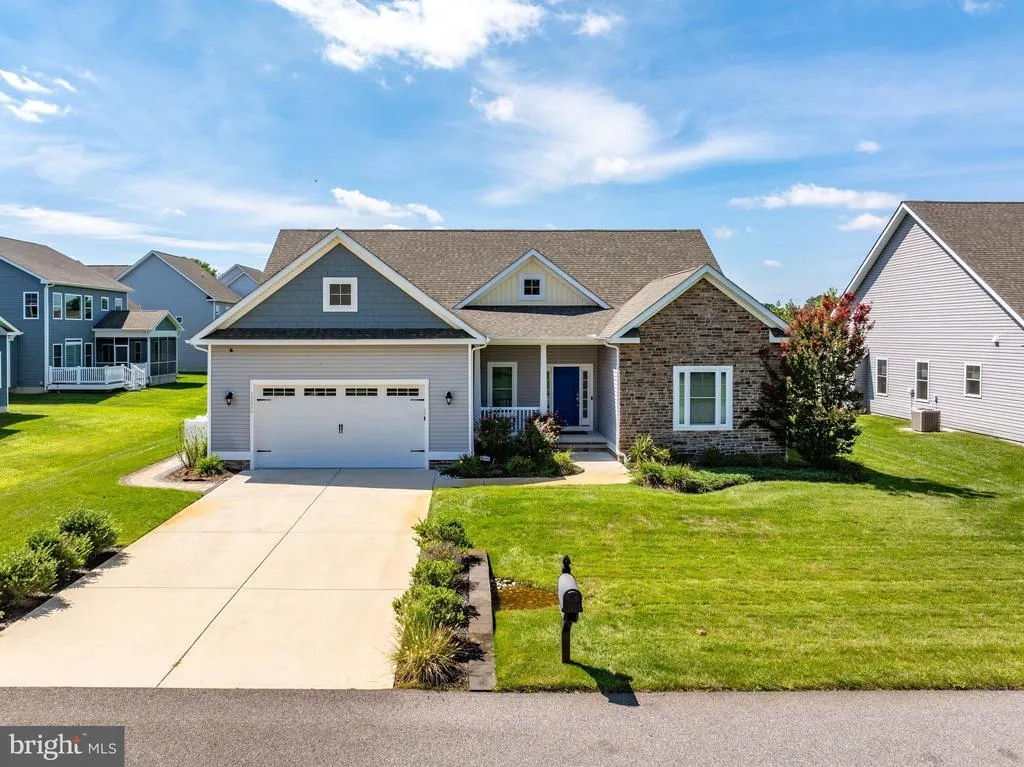
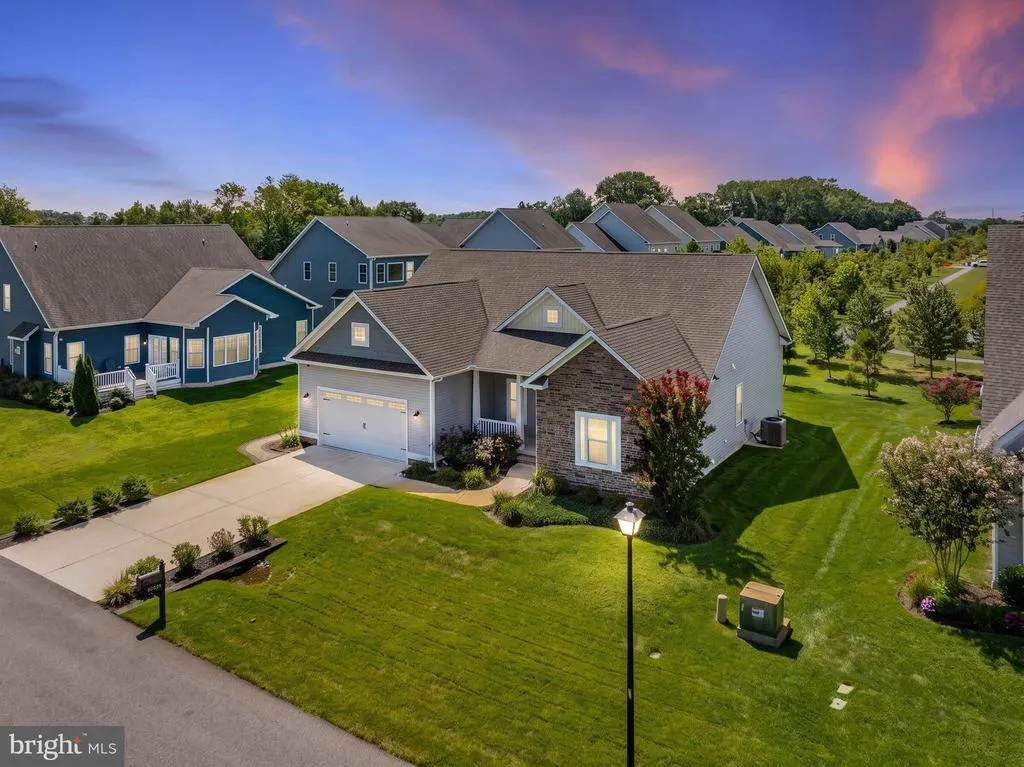
- StyleRanch/Rambler
- Year Built2020
- Taxes$ 1018
- Price$ 549,000
- Bedrooms4
- Full Bathrooms2
- Half Bathrooms0
- Sqr Footage2074
- Lot Size0.19 Acres
Data Source:
Bright MLS
Property Description
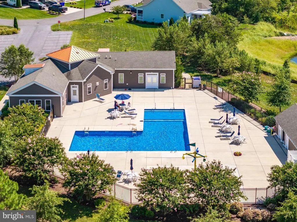
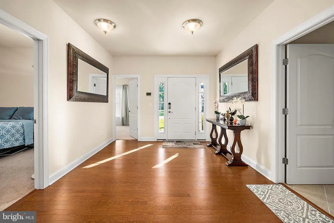
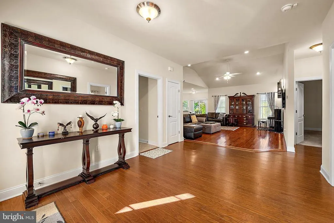
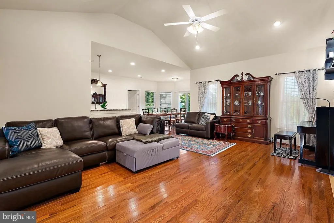
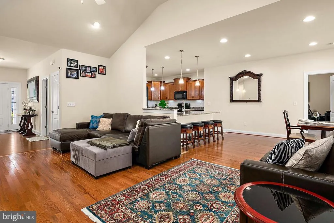
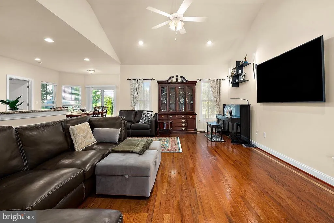
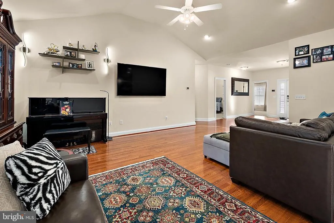
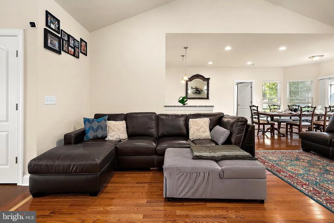
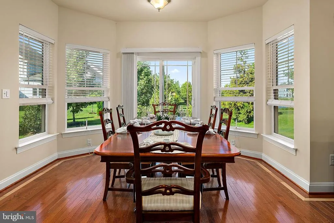
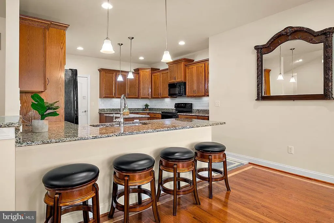
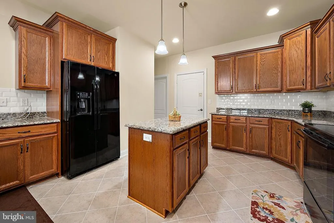
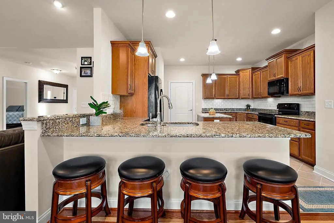
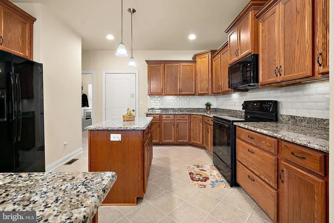
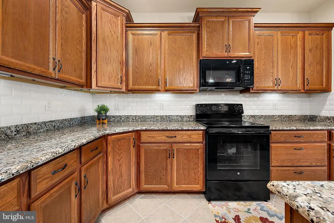
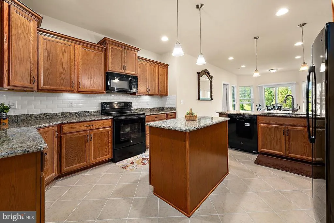
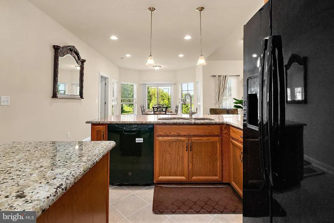
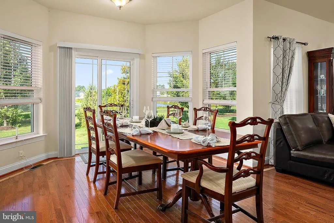
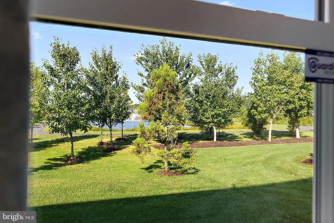
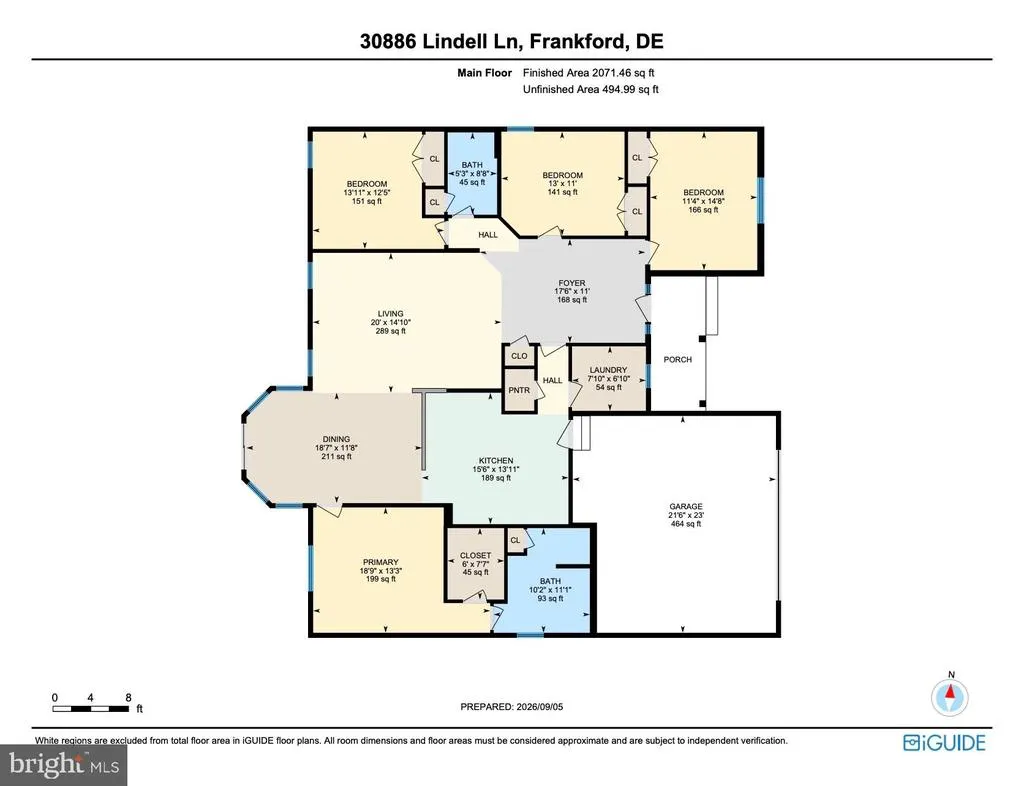
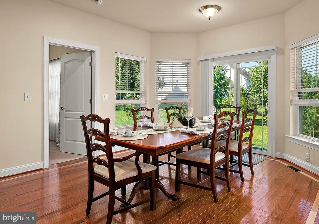
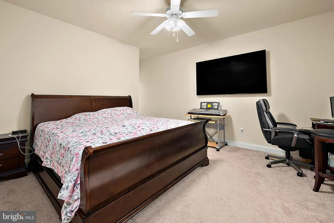
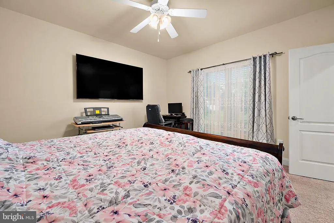
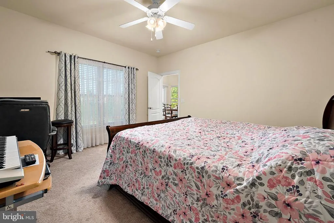
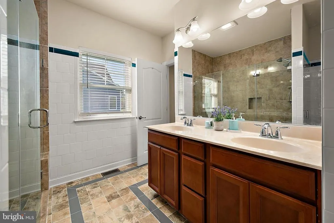
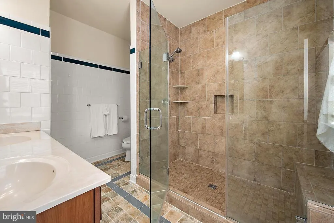
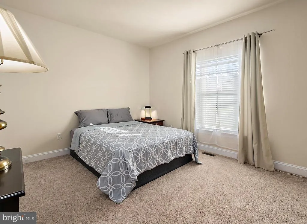
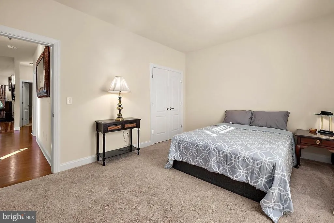
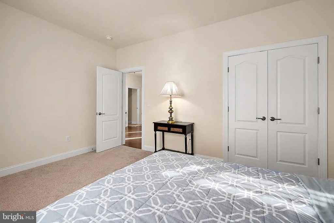
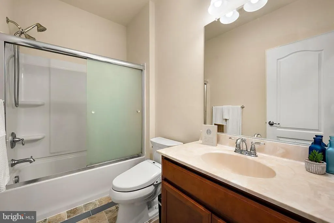
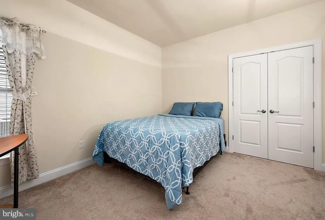
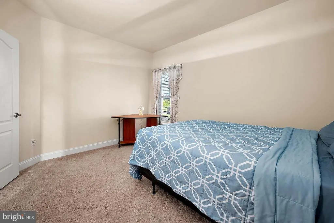
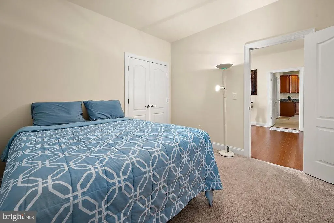
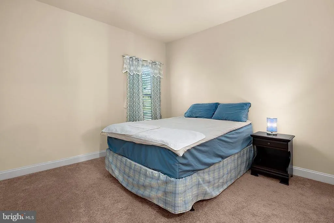
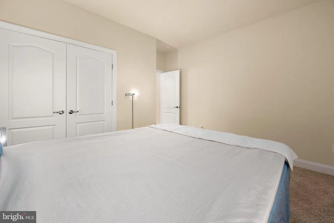
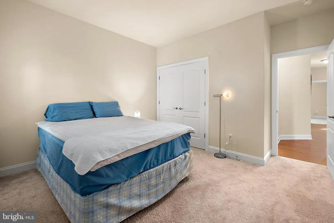
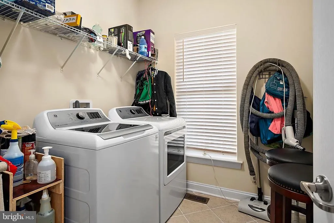
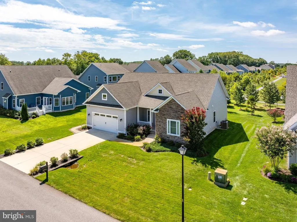
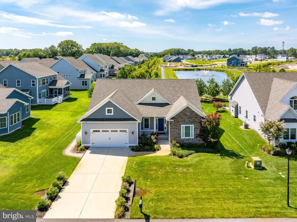
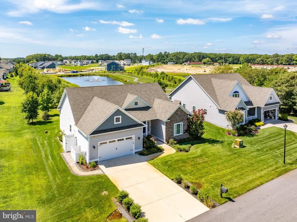
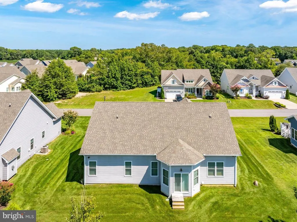
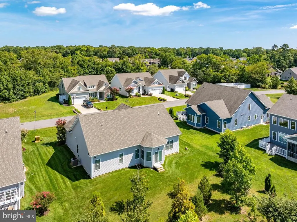
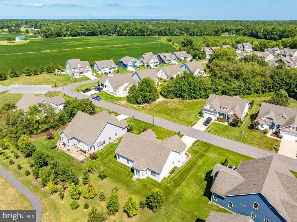
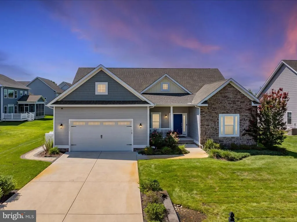
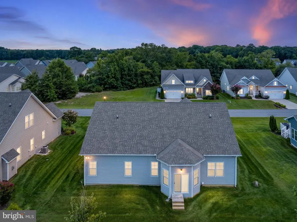
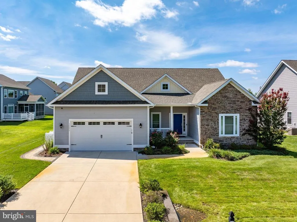
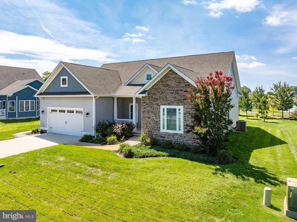
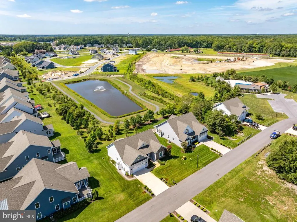
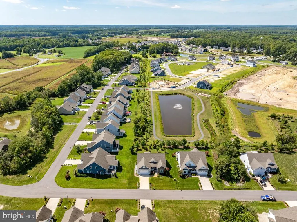
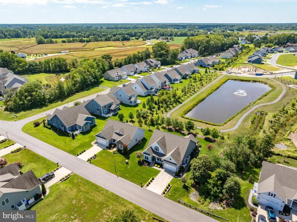
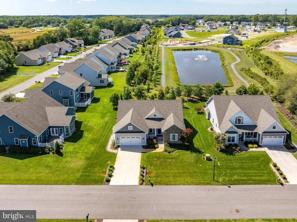
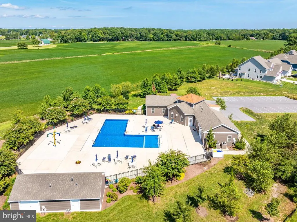
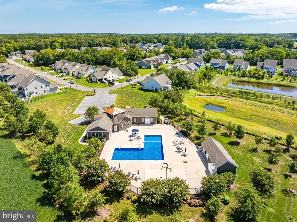
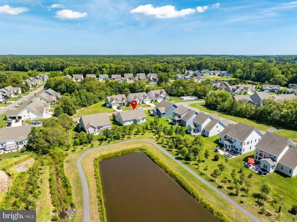
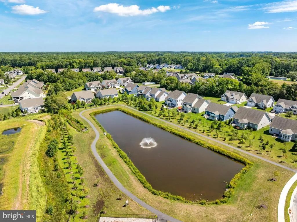
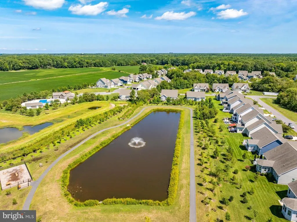
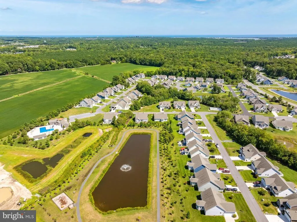
Welcome to 30886 Lindell Ln seconds from Bethany Beach a beautifully maintained 4-bedroom, 2-bath single-story rancher in The Woodlands at Bethany, just minutes from Bethany Beach. Built in 2020 by Insight Homes, known for their energy-efficient construction, this rarely-used second home shows like new and offers easy, low-maintenance coastal living with its own well for irrigation. Inside, hardwood floors were recently added throughout the main living areas, and the bathroom floors have been freshly retiled. The primary suite offers a spacious closet and an en-suite bath with a double vanity, while three additional bedrooms share a full second bath. The large and spacious kitchen has beautiful granite countertops throughout. Move-in ready, energy-efficient, and just minutes from the beach this home checks every box. Key features at a glance: 4 BR / 2 BA single-story rancher minutes from Bethany Beach, built 2020 by Insight Homes highly rated energy efficient home, new hardwood floors, retiled bathrooms, barely-lived-in second home, pond views, underground irrigation on its own well costing $6500, outdoor shower, HOA-maintained lawn, community pool walking distance, central vacuum, tankless water heater, close to Bethany Beach.
| Price History | |
|---|---|
| 9/9/2026 | Listed $549,000 |
General Features
| Living Area | 2074 |
|---|---|
| Sewer | Public Sewer |
| Heating | Forced Air |
| Cooling | Central A/C |
| Utilities | Cable TV,Electric Available,Propane - Community,Sewer Available,Water Available |
| Possession | Settlement |
| Roof | Architectural Shingle |
| Appliances | Central Vacuum,Dishwasher,Disposal,Dryer - Electric,Oven/Range - Electric,Refrigerator,Washer,Water Heater - Tankless |
| Zoning | RESIDENTIAL |
| HOA Fee | 630.00 |
| Garage Spaces | 2.00 |
| Association Fee Includes | Common Area Maintenance,Lawn Maintenance,Pool(s),Reserve Funds |
| Architectural Style | Ranch/Rambler |
| Security Features | Smoke Detector |
| Construction Materials | Frame,Stick Built,Vinyl Siding |
| School District | INDIAN RIVER |
| Year Built | 2020 |
| Electric | 200+ Amp Service |
| View | Pond |
| Levels | 1 |
| Tax Year | 2026 |
| Ownership | Fee Simple |
| Cool Fuel | Electric |
| Building Name | NONE AVAILABLE |
| Accessibility | None |
| Assoc Fee Paid Per | Quarterly |
| County | SUSSEX |
| New Construction | No |
| Property Type | Residential |
| Association Amenities | Pool - Outdoor,Community Center |
| HOA | Yes |
| Subdivision Name | WOODLANDS AT BETHANY |
| Garage Y/N | Yes |
| Water Access Y/N | No |
| Other Structures | Above Grade,Below Grade |
| Full Baths | 2 |
| Status | ACTIVE |
| Directions | From South Bound Lane of Coastal Highway,Turn right onto Wellington Parkway. Turn left onto Kent Avenue,then turn left onto Double Bridges Road. Turn right onto Lindell Lane. Destination will be on t |
| City | FRANKFORD |
| Senior Community Y/N | No |
| MLS Area | Baltimore Hundred (31001) |
| Lot Size Units | Square Feet |
| Lot Size Square Feet | 8276.00 |
| Tax Assessed Value | 478500.0 |
| Tax Annual Amount | 1018.0 |
| Property Condition | Excellent |
| Structure Type | Detached |
| Condo/Coop Association fee Y/N | No |
| Bathrooms Full Main Level | 2 |
| Bathrooms Count Main Level | 2.00 |
| Price Per Sq Ft Total AG | 264.71 |
| Acceptable Financing | Cash,Conventional,FHA,VA,USDA |
| Community Pool Features | In Ground |
| Historic Y/N | No |
| Lease Considered Y/N | No |
| Vacation Rental Y/N | No |
| Virtual Tour | https://unbranded.youriguide.com/30886_lindell_ln_frankford_de/ |
| Total SQFT | 2074 |
| Sussex DE Quadrants | Between Rt 1 & 113 |
| Builder Name | Insight Homes |
| Standard Status | Active |
| Year Built Source | Assessor |
| Legal Subdivision | THE WOODLANDS |
Interior Features
| Interior Amenities | Bathroom - Walk-In Shower,Carpet,Ceiling Fan(s),Central Vacuum,Combination Kitchen/Dining,Combination Kitchen/Living,Dining Area,Entry Level Bedroom,Family Room Off Kitchen,Floor Plan - Open,Kitchen |
|---|---|
| Heating Fuel | Electric |
| Flooring | Wood,Tile/Brick,Carpet |
| Hot Water | Tankless |
| Basement (Y/N) | No |
| Heating Y/N | Yes |
| Window Features | Double Hung |
| Fireplace Y/N | No |
| Above Grade Finished Area | 2074 |
| Central Air Y/N | Yes |
| Total Bedrooms | 4 |
| Entry Level | 1 |
| Main Level Bedrooms | 4 |
| Below Grade Finished Area Unit Type | Square Feet |
| LivingAreaSource | Assessor |
| Laundry Type | Has Laundry |
| Below Grade Finished Area Source | Assessor |
| Above Grade Finished Area Source | Assessor |
| Above Grade Finished Area Unit Type | Square Feet |
| Total Baths | 2 |
Exterior Features
| Exterior Amenities | Lawn Sprinkler,Outside Shower,Underground Lawn Sprinkler |
|---|---|
| Pool | Yes - Community |
| Parking Features | Concrete Driveway |
| Water Source | Public |
| Total Parking Spaces | 4 |
| Garage Features | Garage - Front Entry |
| Type of Parking | Attached Garage,Driveway |
| Foundation Details | Crawl Space |
| Spa | No |
| Water View Y/N | Yes |
| Lot Size Acres | 0.19 |
| Water Body Type | Pond |
| Lot Size Source | Assessor |
| Waterfront Y/N | No |
| Horse Y/N | No |
| Land Assessed Value | 120800.00 |
| Navigable Water Y/N | No |
| Water Oriented Y/N | Yes |
| # of Attached Garage Spaces | 2 |
Amenities
- Foreclosure
- Views
- Short Sale
- New Construction
- Adult 55+
- Lease To Own
- No HOA Fees
- Furnished
- Primary On Main
- Air Conditioning
- Seller Finance
- Green
- Fixer Upper
- Horse
- Golf
- Fireplace
- Deck
- Garage
- Basement
- Pool
Property vs Single Family Average in 19945
Price
Taxes
Year Built
 © BRIGHT, All Rights Reserved
