
Just Listed
Address
500 N Winding Brooke Drive, Seaford, DE
Price
$ 385,000
Property Attributes
- MLS#DESU2120022
- TypeSingle Family
- Listing Status ACTIVE
- CountySUSSEX
- CitySeaford
- AreaSeaford Hundred
- NeighborhoodClearbrooke Estates
- Zip19973
- StyleRanch/Rambler
- Year Built2003
- Taxes$ 880
- Price$ 385,000
- Bedrooms3
- Full Bathrooms2
- Half Bathrooms0
- Sqr Footage1580
- Lot Size0.68 Acres
Data Source:
Bright MLS
Property Description
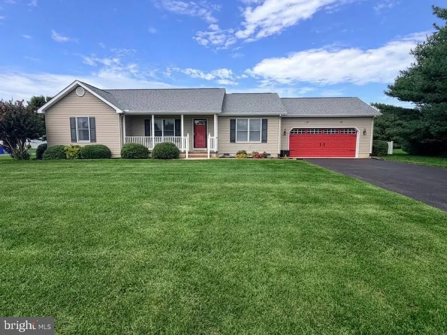
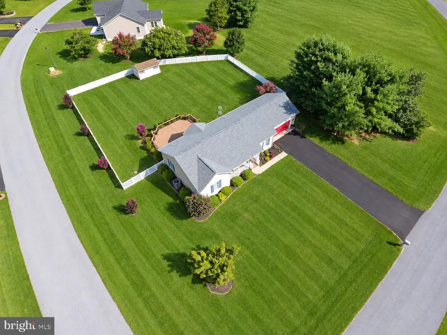
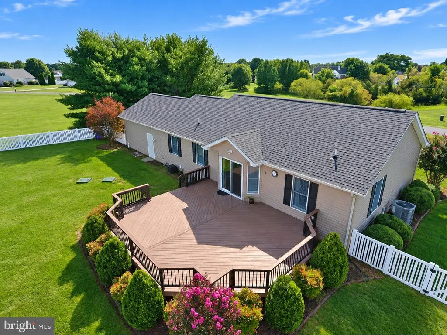
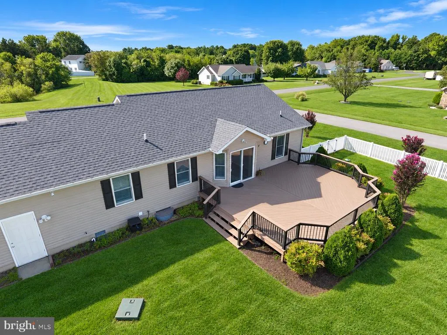
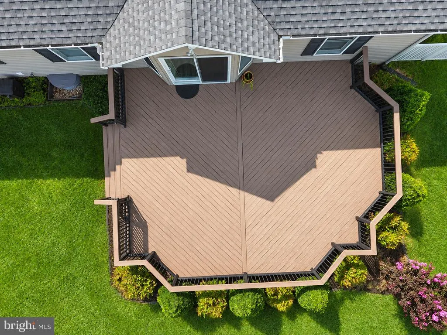
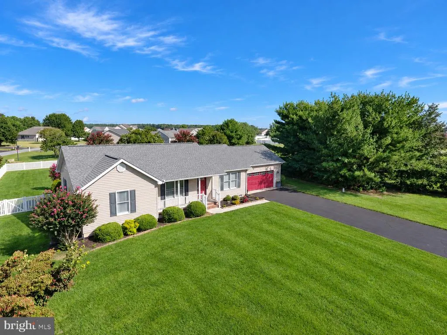
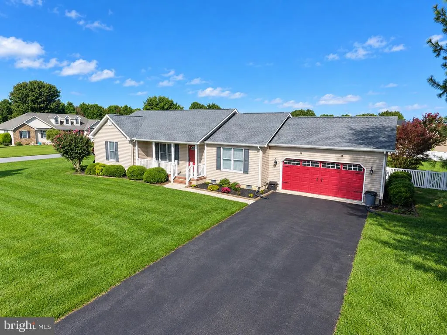
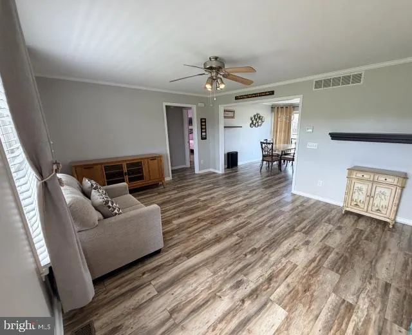
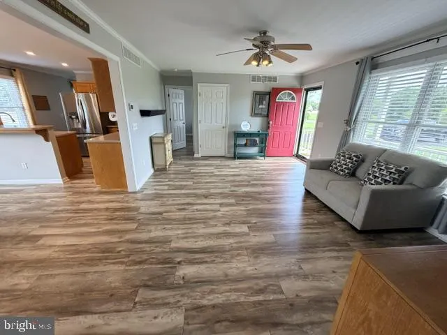
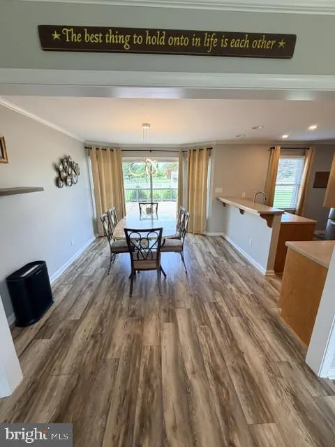
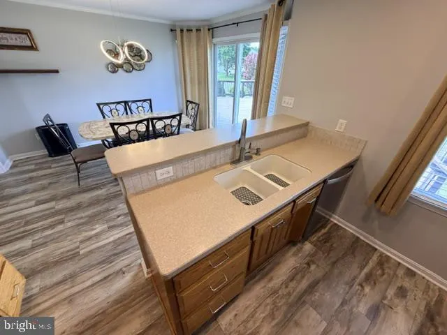
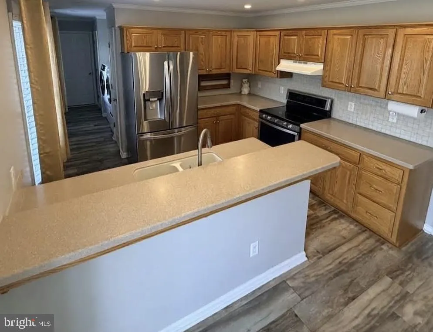
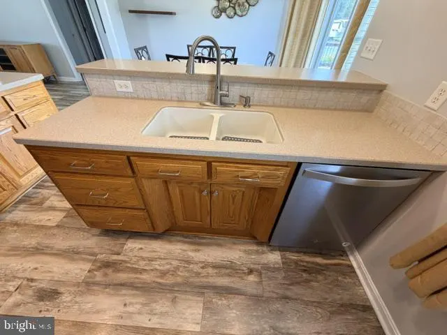
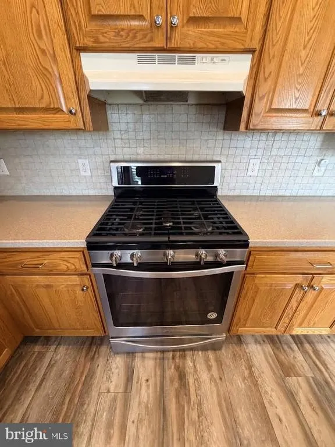
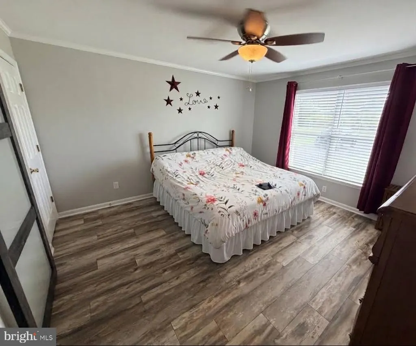
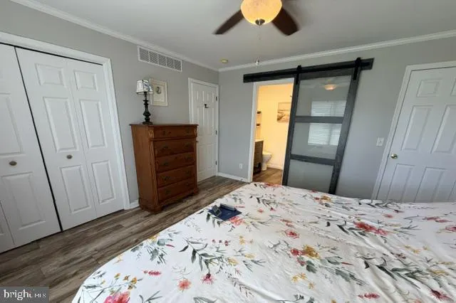
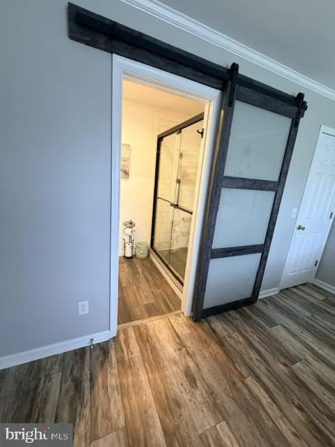
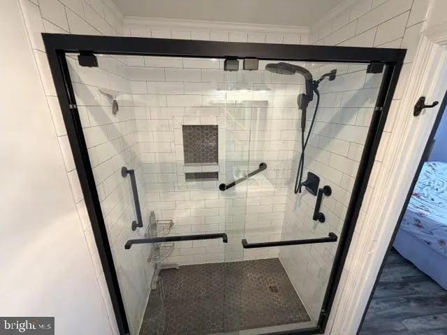
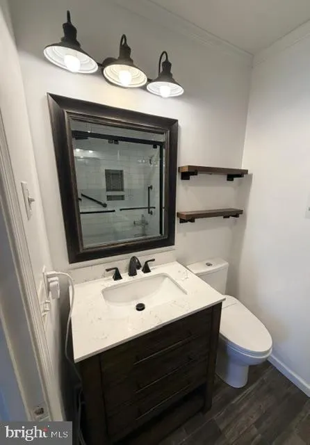
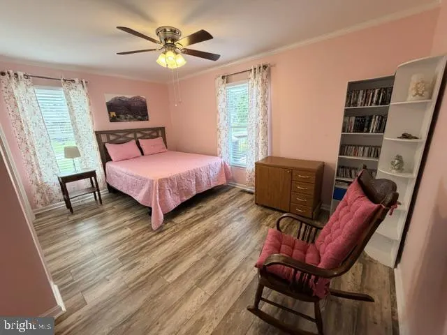
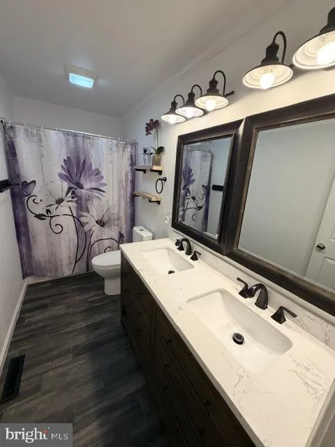
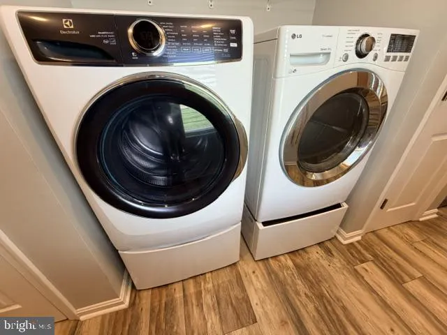
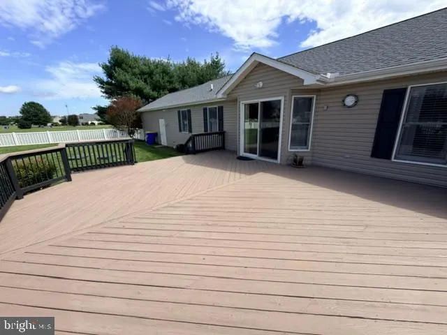
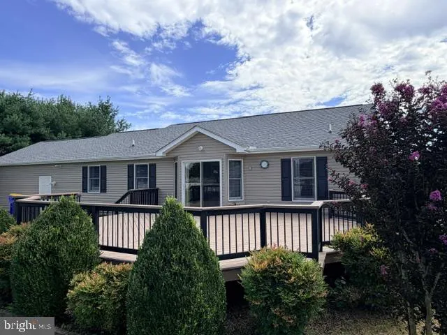
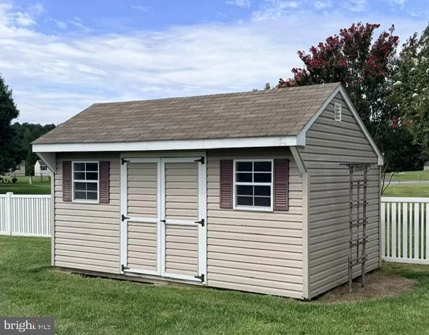
Well maintained 3-bedroom, 2-bath rancher in the desirable Clearbrooke Estates community! Featuring a split open floorplan, this home has open kitchen & living areas -- great for entertaining and everyday living. Large primary suite with tiled shower! All appliances included ... so move right in with everything you need. Oversized rear deck is perfect for cookouts, entertaining, or relaxing outdoors! Fully fenced backyard and corner lot with plenty of space for pets, play or gardening. Attached 2-car garage for extra storage and front porch to enjoy morning coffee or evening breezes! No town taxes & no water or sewer bills provide low-maintenance, cost-effective living. This home offers the best of peaceful suburban living with the convenience of being just a short drive from shopping, dining and local attractions.
| Price History | |
|---|---|
| 9/12/2026 | Listed $385,000 |
General Features
| Living Area | 1580 |
|---|---|
| Sewer | Gravity Sept Fld |
| Heating | Heat Pump - Electric BackUp |
| Cooling | Central A/C |
| Utilities | Cable TV Available |
| Possession | Settlement |
| Roof | Shingle |
| Appliances | Dishwasher,Dryer,Energy Efficient Appliances,Oven/Range - Gas,Refrigerator,Washer,Water Heater |
| Zoning | AR-1 |
| HOA Fee | 450.00 |
| Garage Spaces | 2.00 |
| Patio/Porch Features | Deck(s),Porch(es) |
| Architectural Style | Ranch/Rambler |
| Construction Materials | Aluminum Siding,Frame |
| School District | SEAFORD |
| Year Built | 2003 |
| View | Street |
| Levels | 1 |
| Tax Year | 2024 |
| Ownership | Fee Simple |
| Cool Fuel | Electric |
| Building Name | NONE AVAILABLE |
| Accessibility | None |
| Assoc Fee Paid Per | Annually |
| County | SUSSEX |
| New Construction | No |
| Property Type | Residential |
| HOA | Yes |
| Subdivision Name | CLEARBROOKE ESTATES |
| Facing Direction | South |
| Garage Y/N | Yes |
| Water Access Y/N | No |
| Other Structures | Above Grade,Below Grade |
| Full Baths | 2 |
| Status | ACTIVE |
| Directions | Route 13N to W on Cannon,1st L into Clearbrooke,R on Valley Run,House ahead on R |
| City | SEAFORD |
| Disclosures | Lead Based Paint - Federal,Radon,Prop Disclosure |
| Association Name | CLEARBROOKE ESTATES HOA,INC. |
| Senior Community Y/N | No |
| MLS Area | Seaford Hundred (31013) |
| Lot Size Units | Square Feet |
| Lot Size Square Feet | 29621.00 |
| Tax Annual Amount | 880.0 |
| Property Condition | Excellent |
| Structure Type | Detached |
| Condo/Coop Association fee Y/N | No |
| Bathrooms Full Main Level | 2 |
| Bathrooms Count Main Level | 2.00 |
| Price Per Sq Ft Total AG | 243.67 |
| Acceptable Financing | Cash,Conventional,FHA,USDA,VA |
| Vacation Rental Y/N | No |
| Total SQFT | 1580 |
| Location Type | Corner Lot/Unit |
| Sussex DE Quadrants | West of Rt 13 |
| Standard Status | Active |
| Year Built Source | Estimated |
| Legal Subdivision | CLEARBROOKE ESTATES |
Interior Features
| Interior Amenities | Bathroom - Walk-In Shower,Carpet,Ceiling Fan(s),Combination Kitchen/Dining,Floor Plan - Open,Kitchen - Island,Primary Bath(s),Window Treatments |
|---|---|
| Heating Fuel | Electric |
| Flooring | Luxury Vinyl Plank |
| Hot Water | Electric |
| Basement (Y/N) | No |
| Heating Y/N | Yes |
| Window Features | Insulated |
| Above Grade Finished Area | 1580 |
| Central Air Y/N | Yes |
| Total Bedrooms | 3 |
| Room Type | Living Room,Primary Bedroom,Bedroom 2,Kitchen,Bedroom 1 |
| Main Level Bedrooms | 3 |
| Below Grade Finished Area Unit Type | Square Feet |
| LivingAreaSource | Assessor |
| Laundry Type | Has Laundry,Main Floor |
| Below Grade Unfin Area Units | Square Feet |
| Above Grade Finished Area Unit Type | Square Feet |
| Total Baths | 2 |
Exterior Features
| Exterior Amenities | Outbuilding(s),Street Lights |
|---|---|
| Pool | No Pool |
| Lot Features | Cleared,Corner |
| Water Source | Community |
| Total Parking Spaces | 6 |
| Garage Features | Garage - Front Entry,Garage Door Opener,Inside Access |
| Type of Parking | Attached Garage,Driveway |
| Foundation Details | Block |
| Water View Y/N | No |
| Lot Dimensions | 200.00 x 150.00 |
| Lot Size Acres | 0.68 |
| Road Surface Type | Black Top |
| Lot Size Source | Estimated |
| Waterfront Y/N | No |
| Door Features | Insulated |
| Navigable Water Y/N | No |
| Water Oriented Y/N | No |
| # of Attached Garage Spaces | 2 |
Room Details
| Room | Dimensions | Level | Flooring | Details |
|---|---|---|---|---|
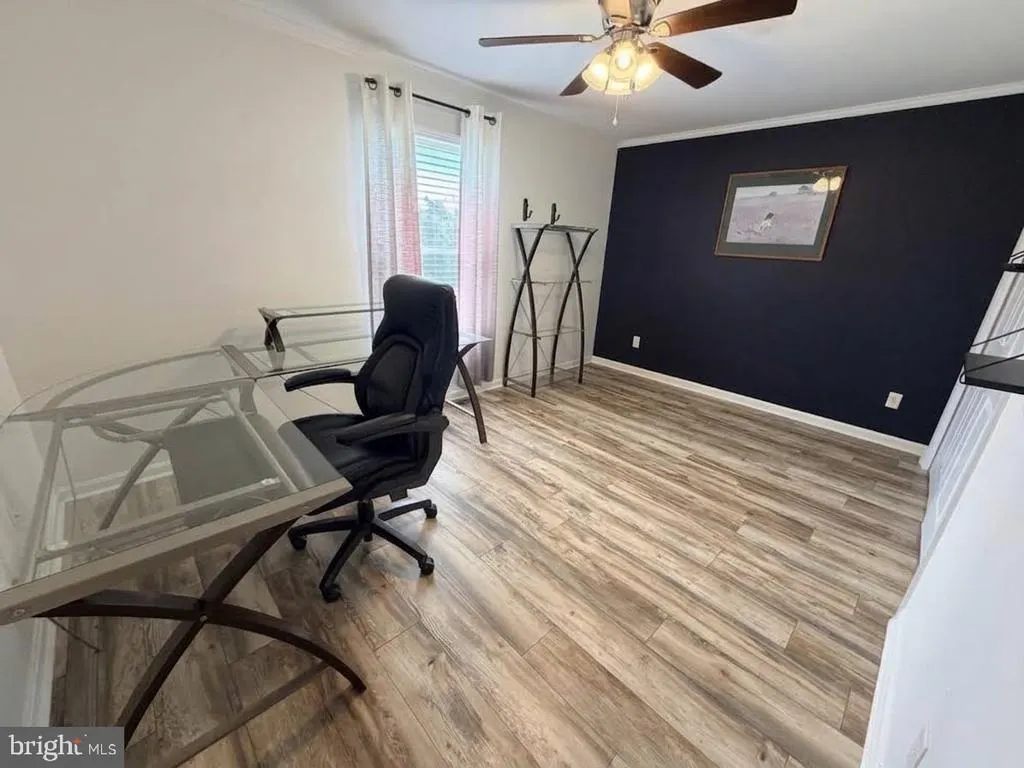
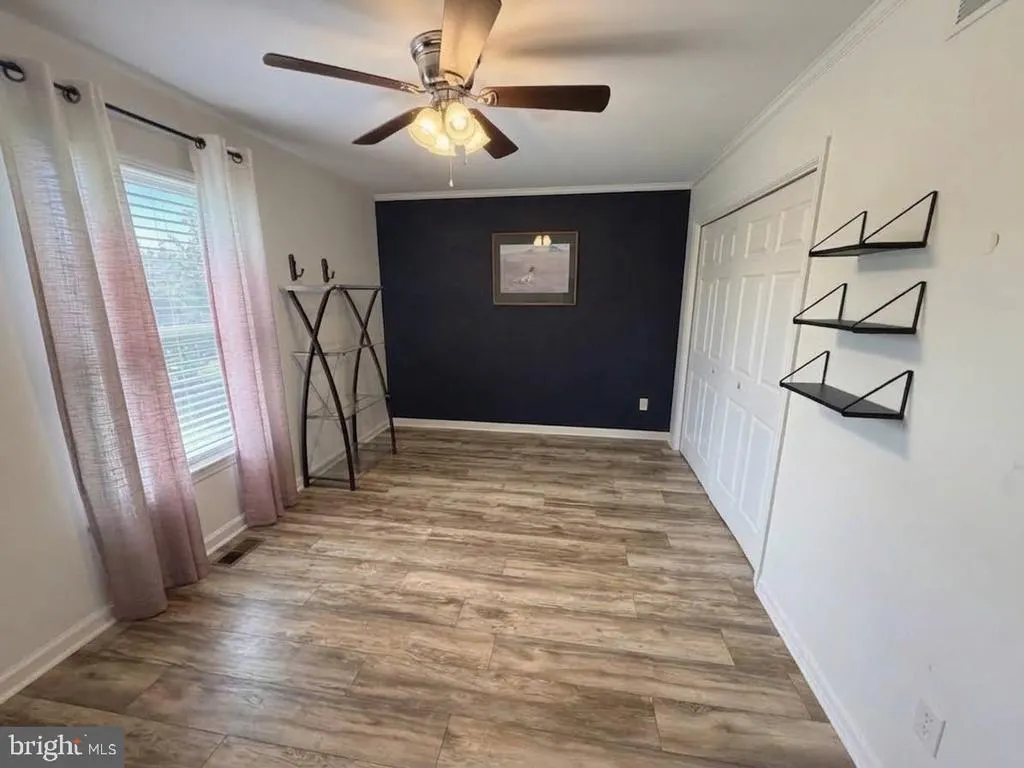
| Bedroom 1 | Main | Flooring - Luxury Vinyl Plank | ||
| Bedroom 2 | Main | Flooring - Luxury Vinyl Plank | ||
| Kitchen | Main | Breakfast Bar,Dining Area,Double Sink,Flooring - Luxury Vinyl Plank,Lighting - Ceiling,Pantry,Window Treatments | ||
| Living Room | Main | Ceiling Fan(s),Flooring - Luxury Vinyl Plank | ||
| Primary Bedroom | Main | Attached Bathroom,Ceiling Fan(s),Flooring - Luxury Vinyl Plank,Walk-In Closet(s),Window Treatments |
Amenities
- Foreclosure
- Views
- Short Sale
- New Construction
- Adult 55+
- Lease To Own
- No HOA Fees
- Furnished
- Primary On Main
- Air Conditioning
- Seller Finance
- Green
- Fixer Upper
- Horse
- Golf
- Fireplace
- Deck
- Garage
- Basement
- Pool
Property vs Single Family Average in 19973
Price
Taxes
Year Built
Visits
 © BRIGHT, All Rights Reserved
